Office in Fuencarral
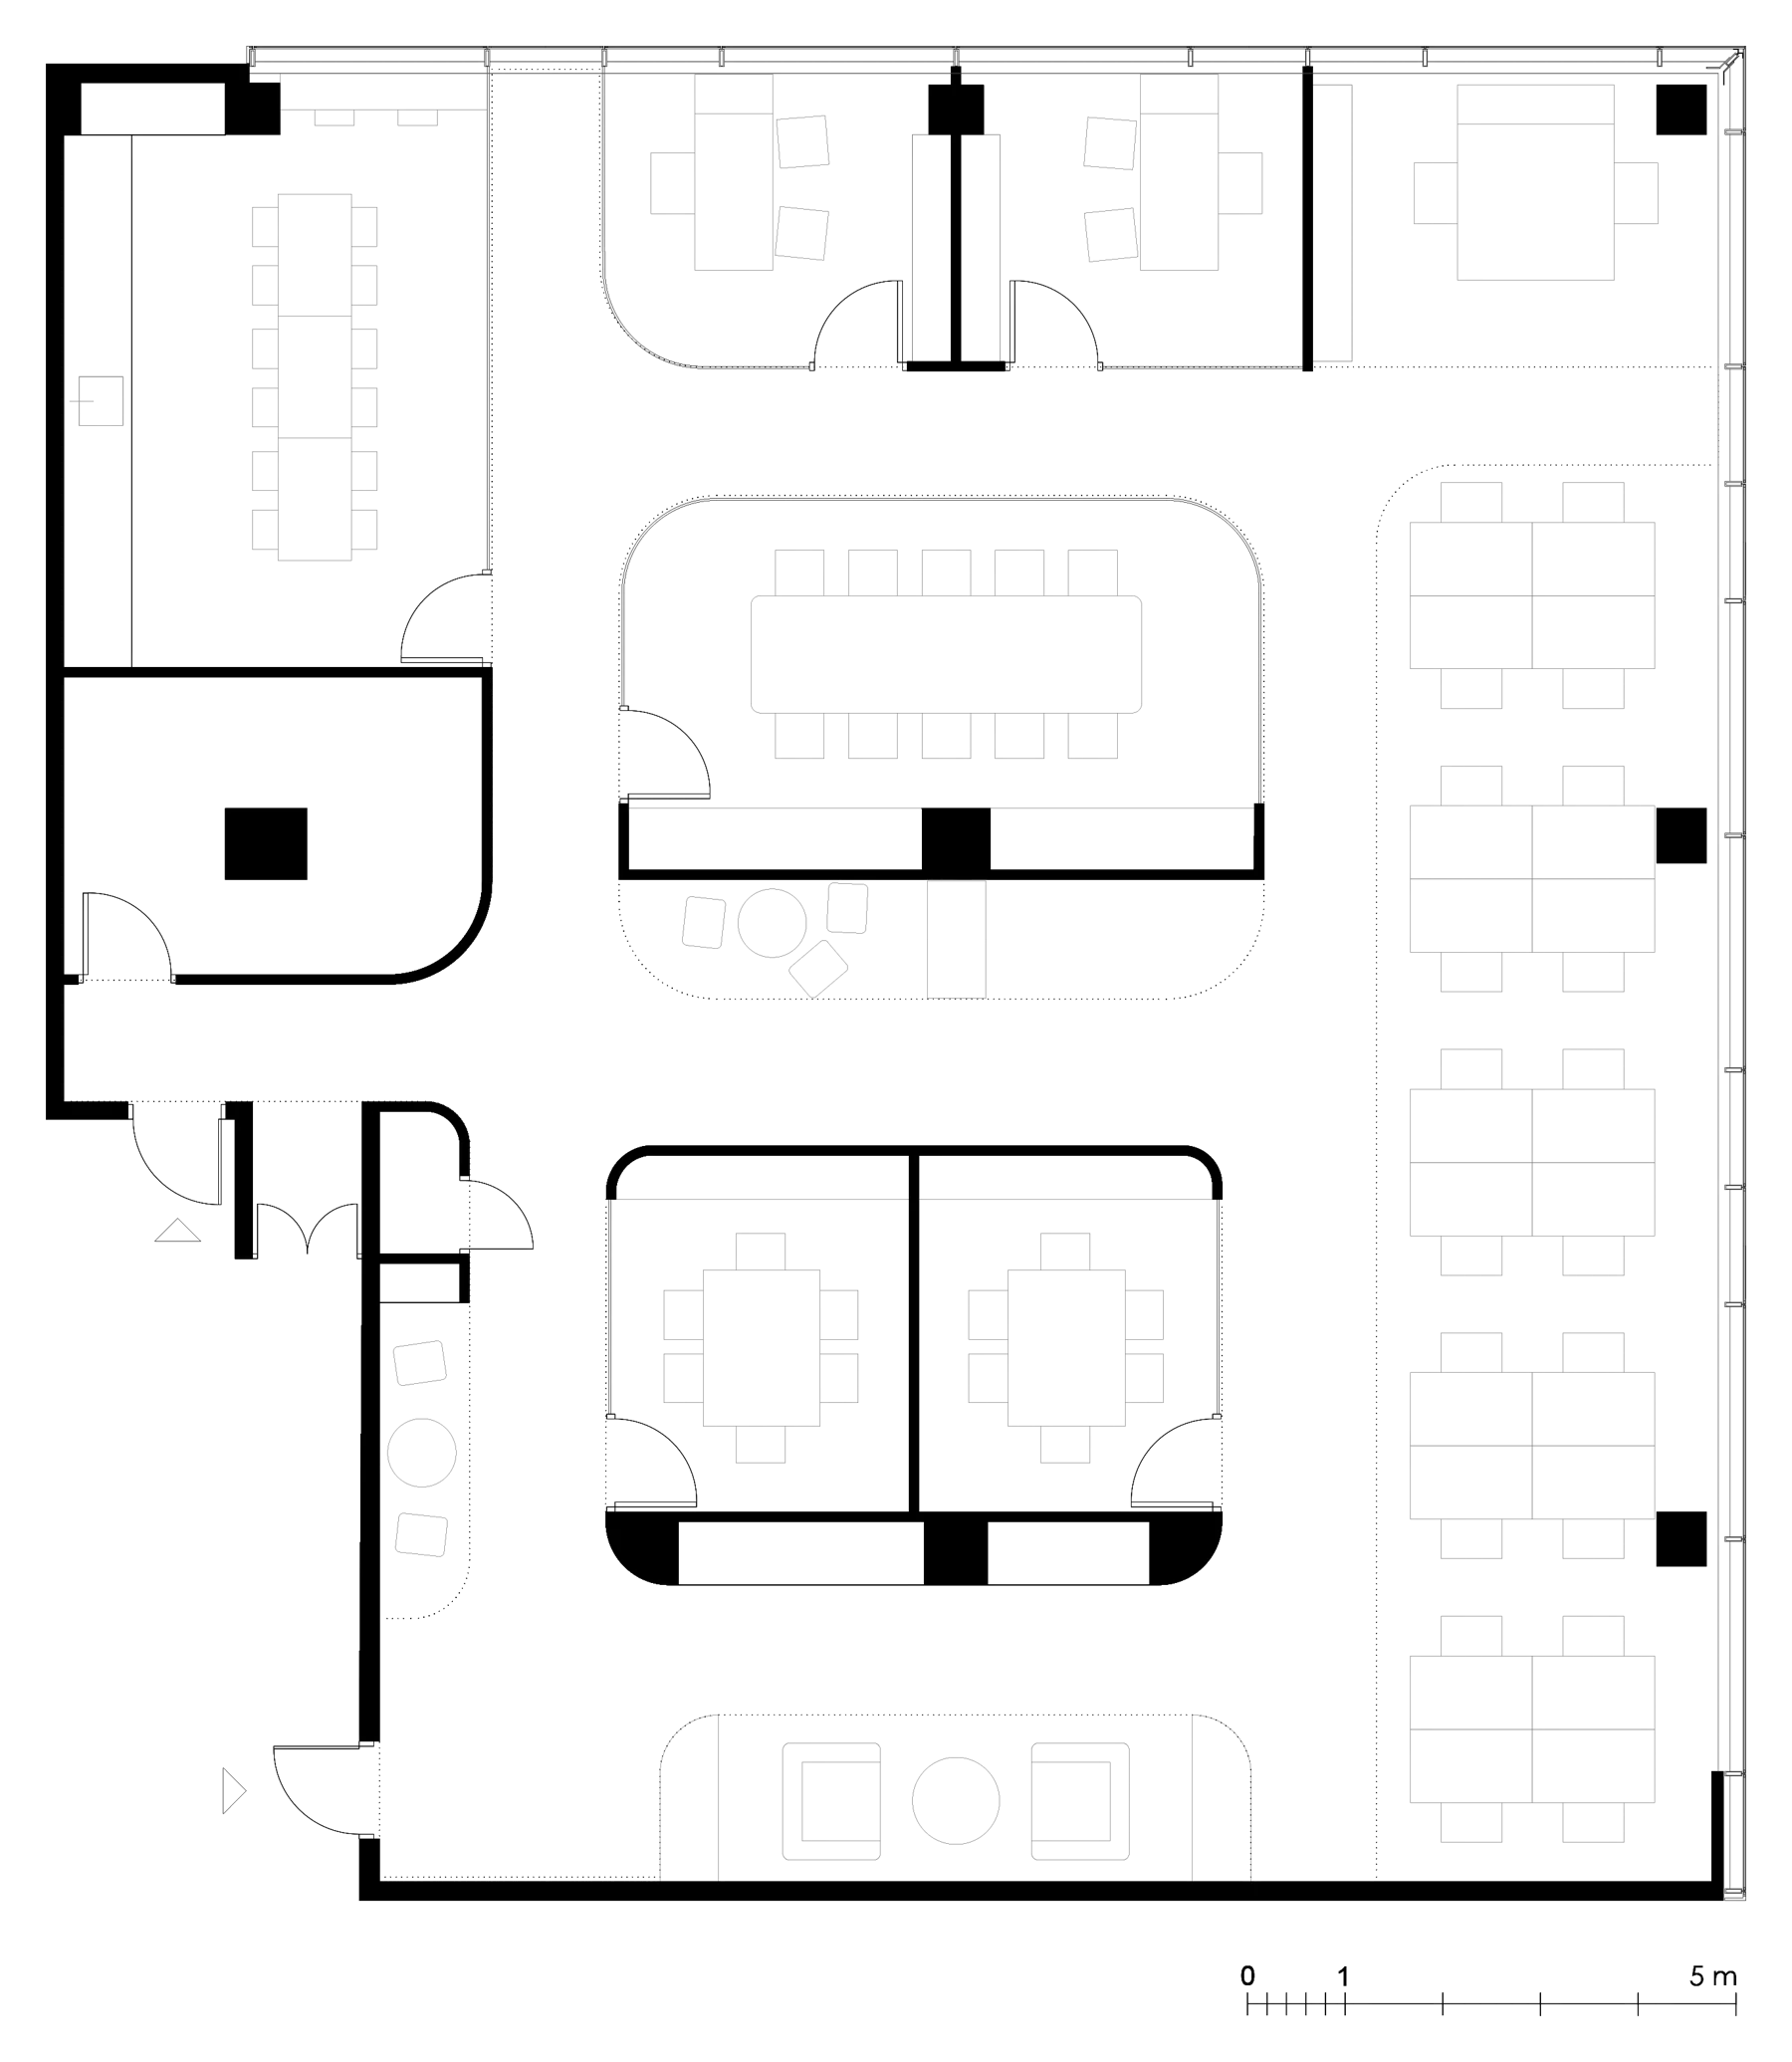
A 300 m² office in Fuencarral designed for MAAR with an efficient approach, a tight schedule and an optimised budget.
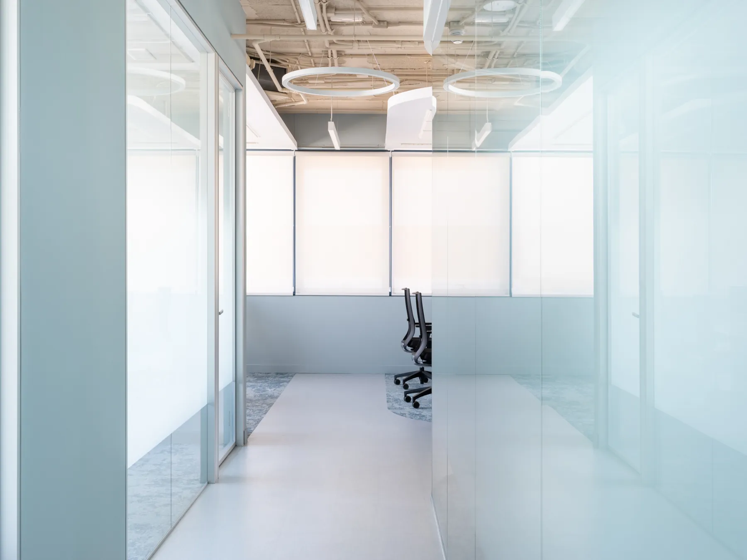
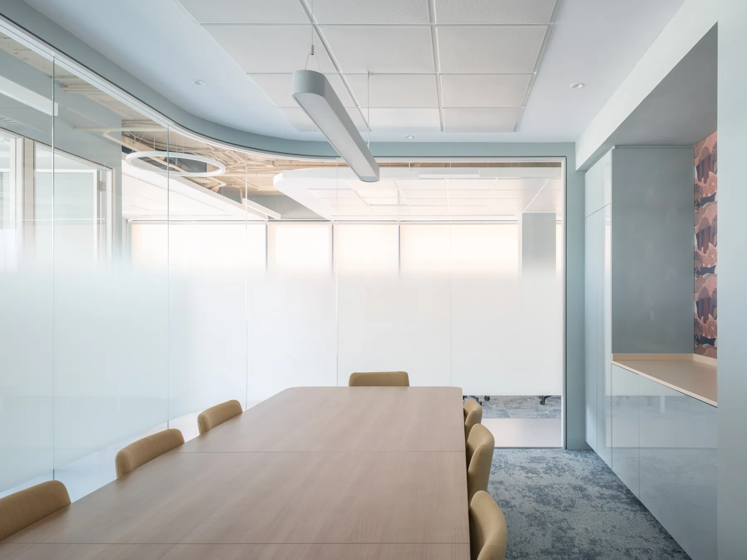
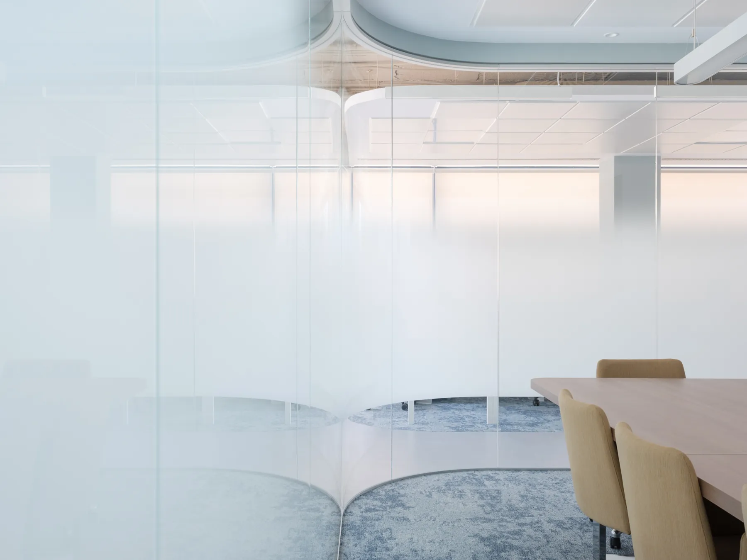
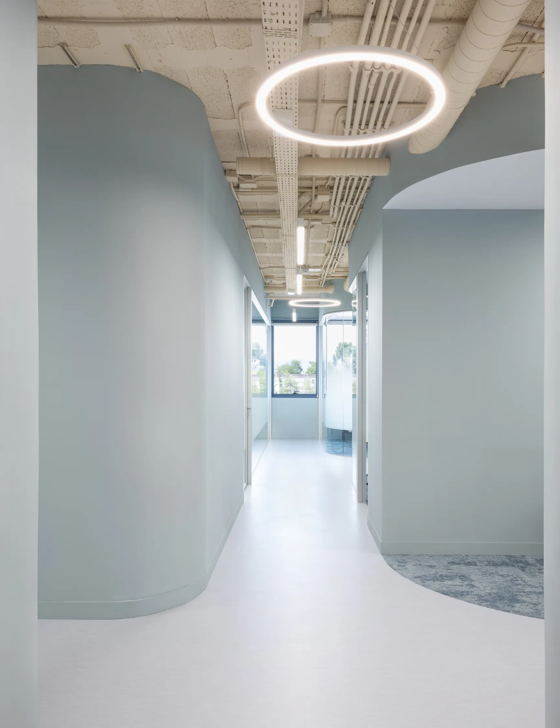
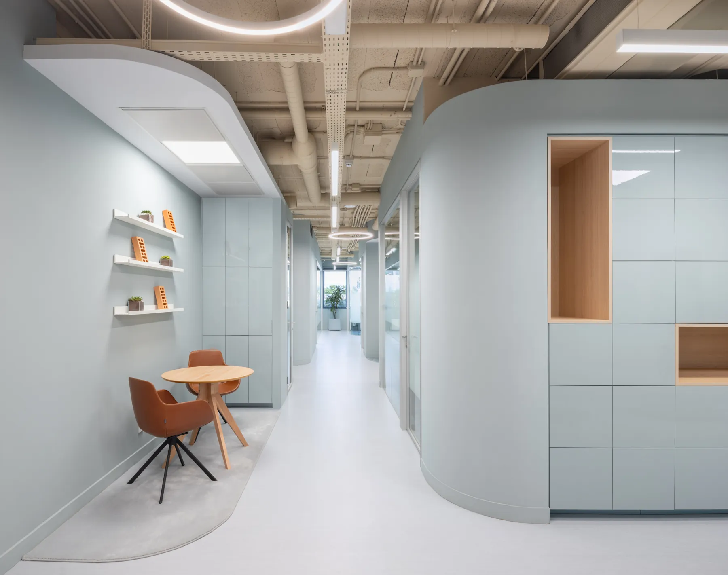
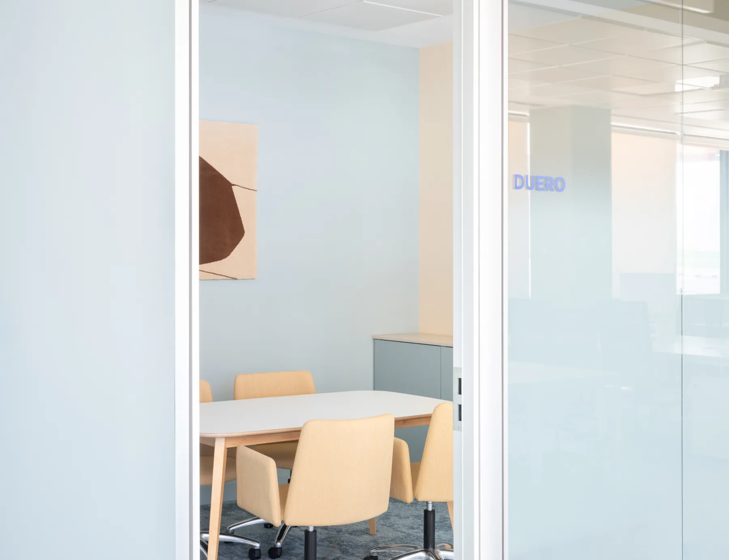
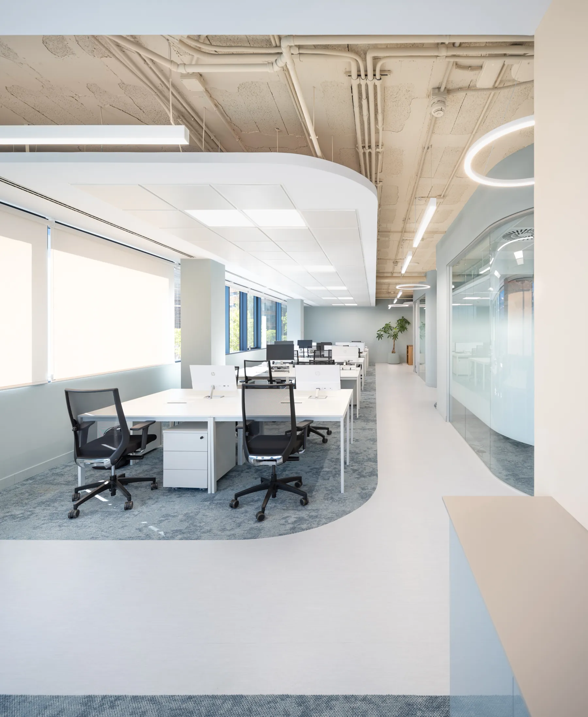
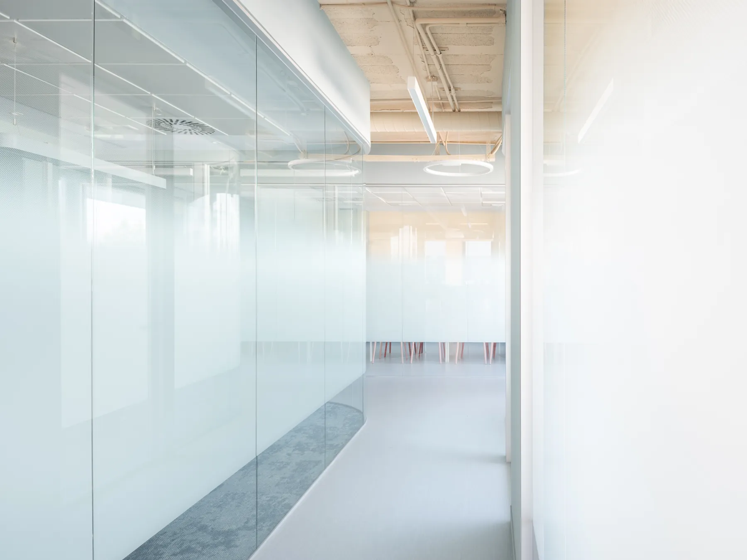
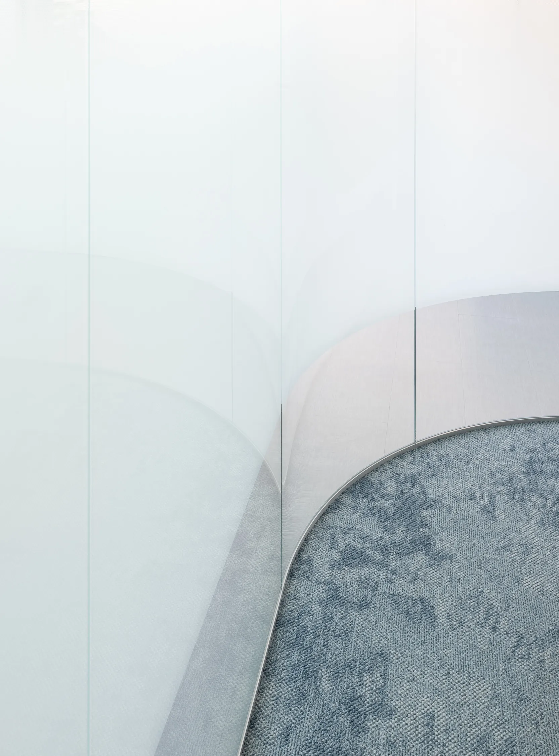
The project is organised around curved 'island rooms' floating within an open space, letting in natural light and creating visual continuity and a fluid atmosphere. The programme includes 20 workstations, meeting rooms, private offices, a kitchen and technical areas, balancing collaboration and privacy.
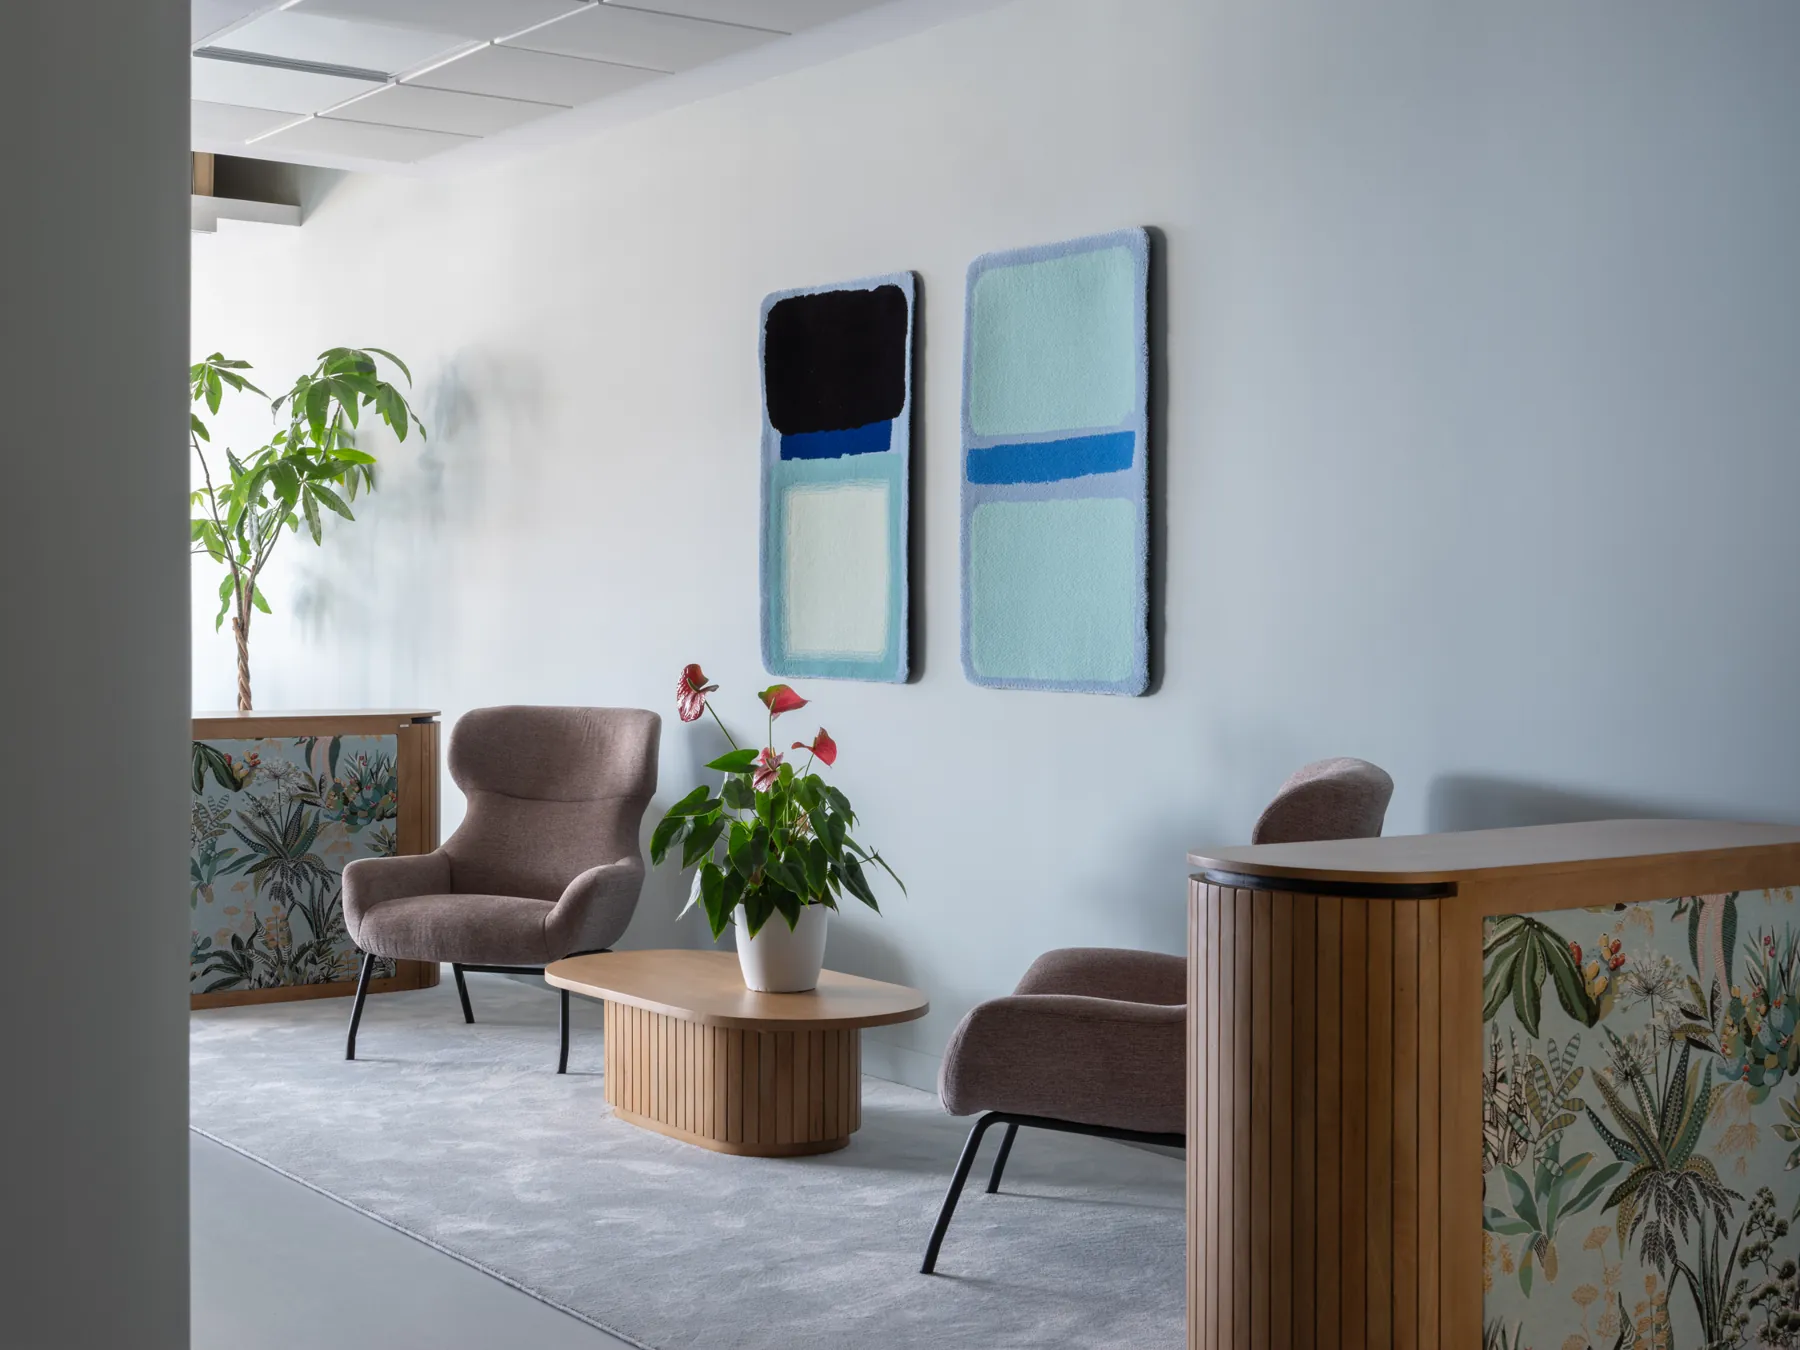
Modularity drives the design: IKEA KALLARP kitchen fronts form the basis of all the furniture, saving time and cost.
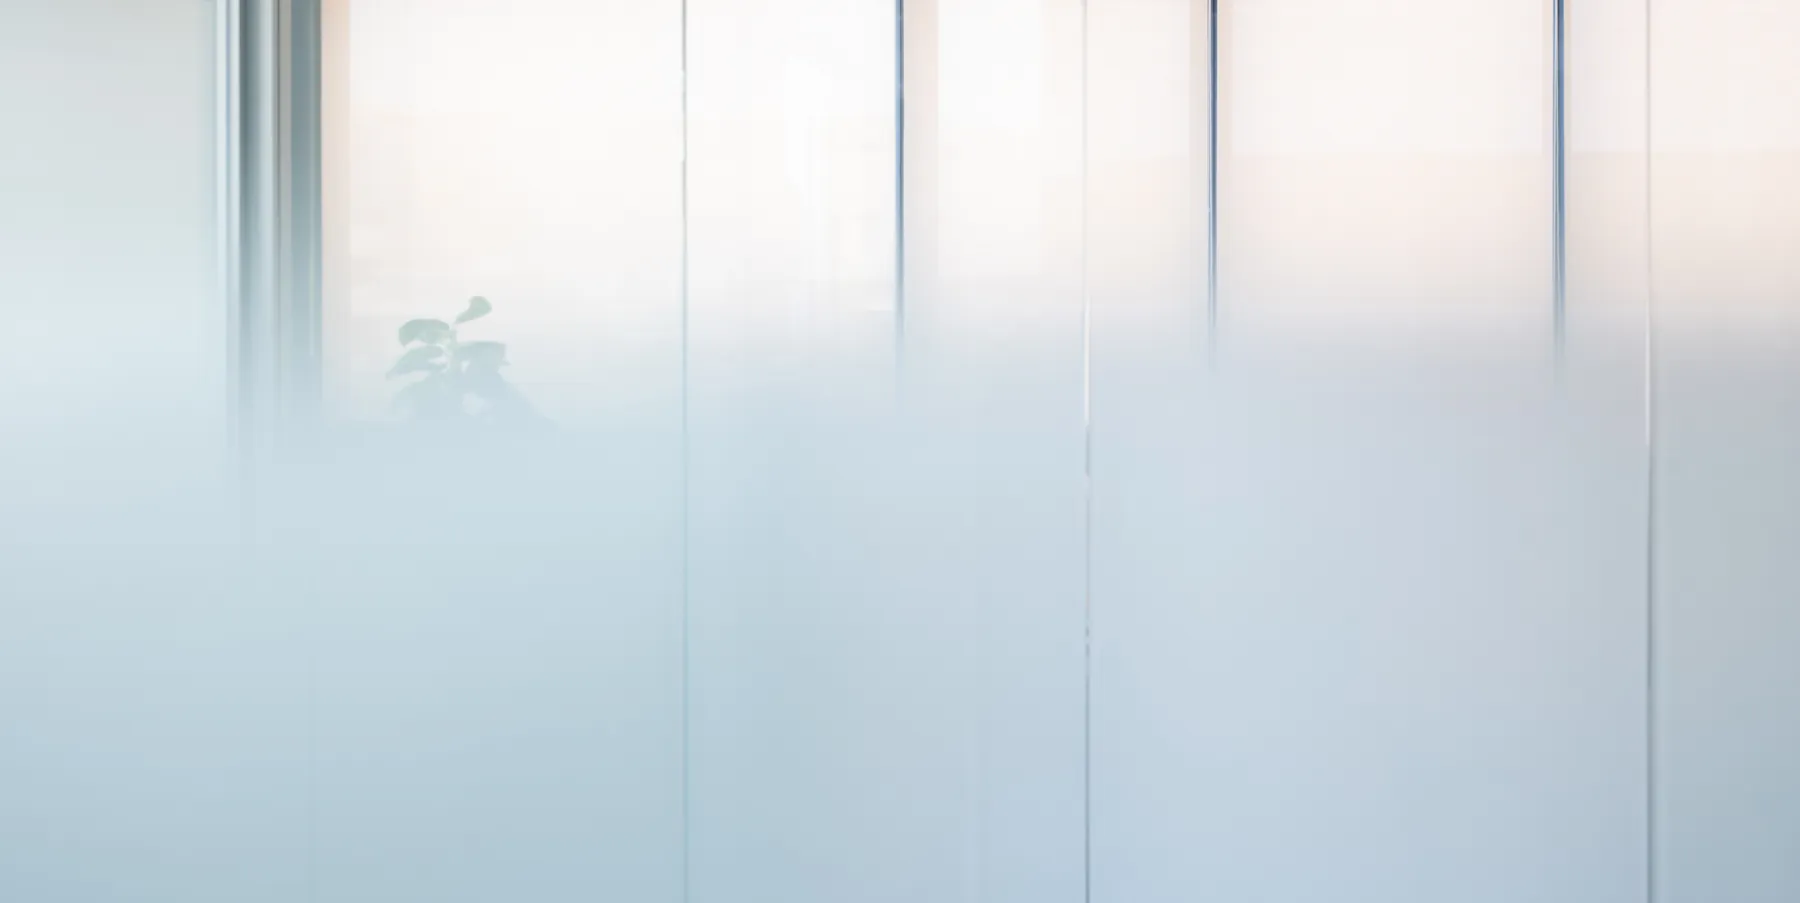
In terms of materials, we chose a monochrome palette of blues and standardised dry-construction solutions, which reduced waste, sped up the works and improved the overall sustainability. Reusing existing furniture and adapting to the building's services reinforced this efficient strategy.
This chromatic and spatial minimalism brings calm, lightness, fluidity and a feeling akin to floating in water. The result is a contemporary, serene and bright space, where simplicity and material coherence create well-being and efficiency.