Competition · Refurbishment of the annex building
The project aims to refurbish the annex building of the IES 'Al-Qázeres' secondary school, built in 1965 and now deteriorated, to adapt it to the school's current needs and expand its educational offer.
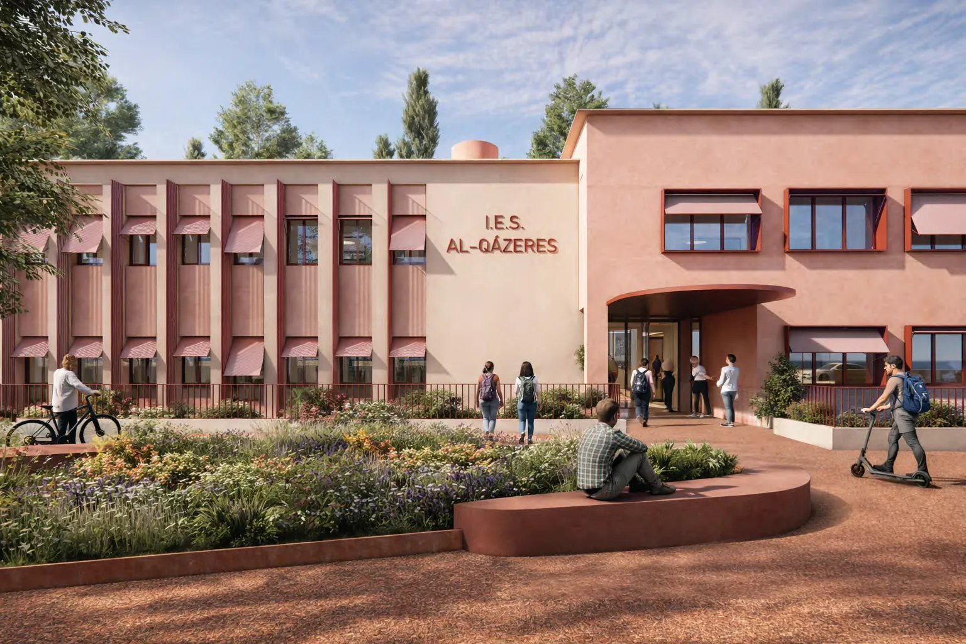
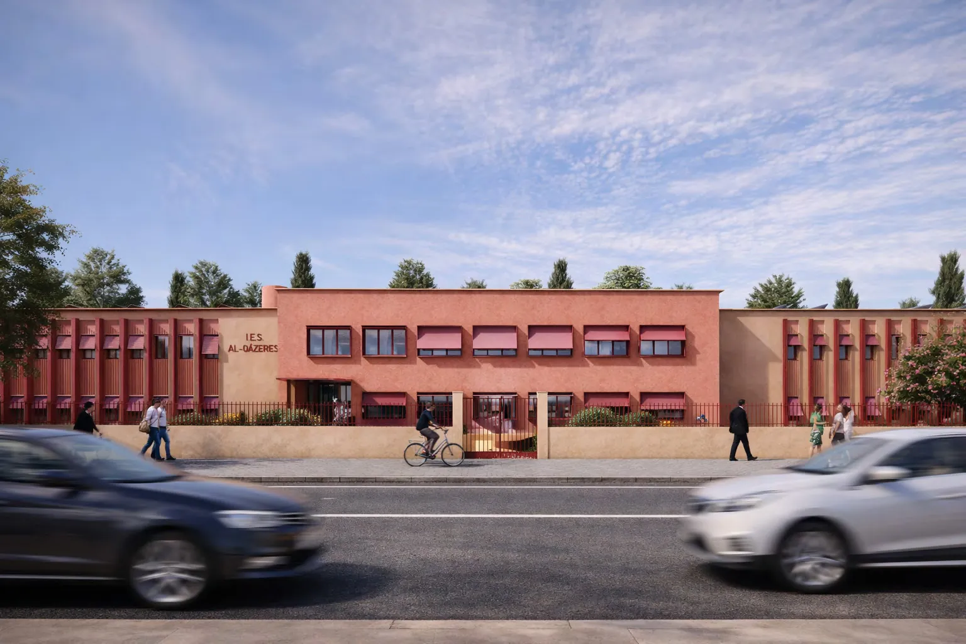
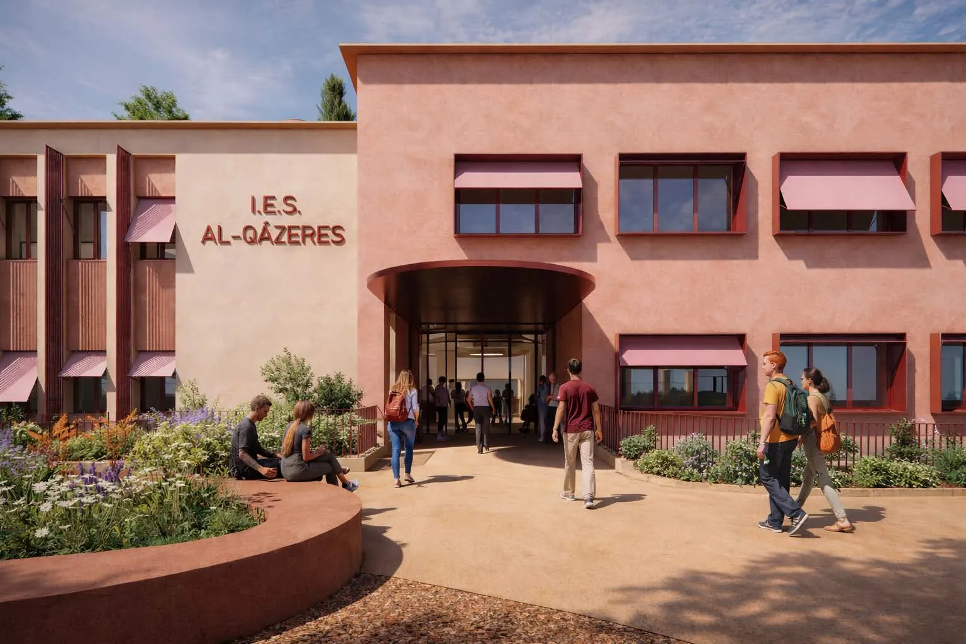
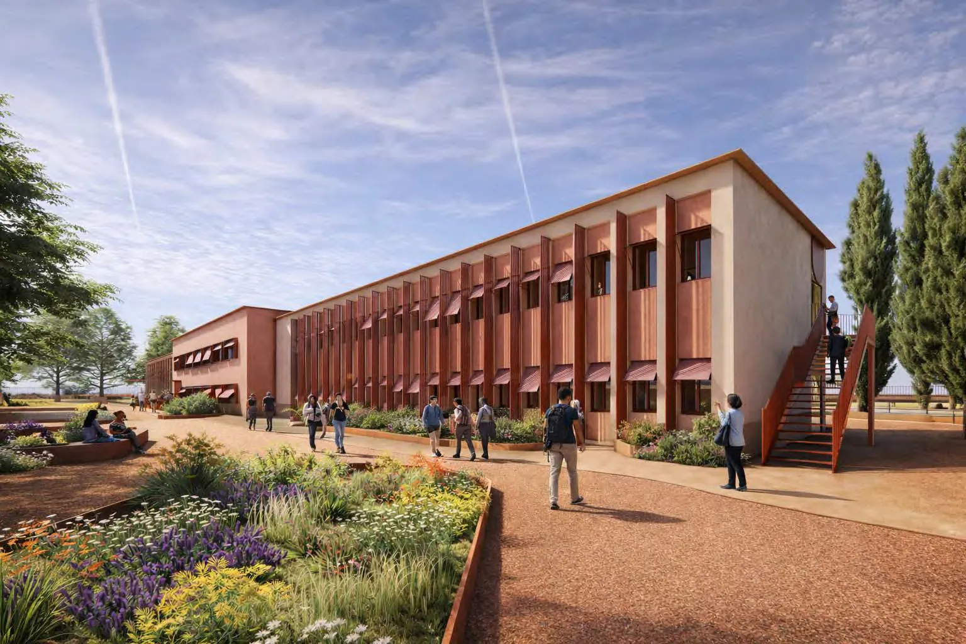
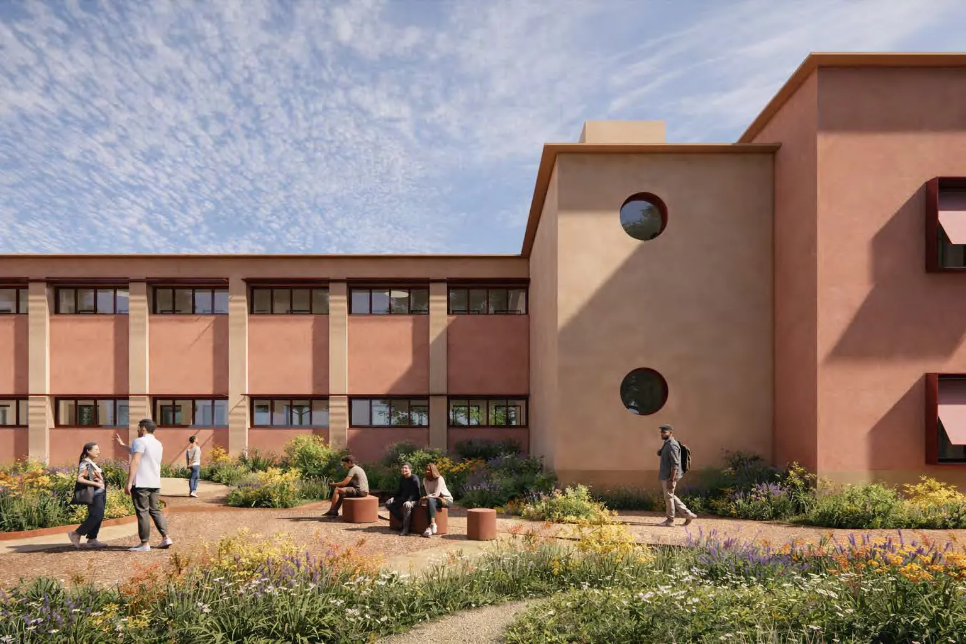
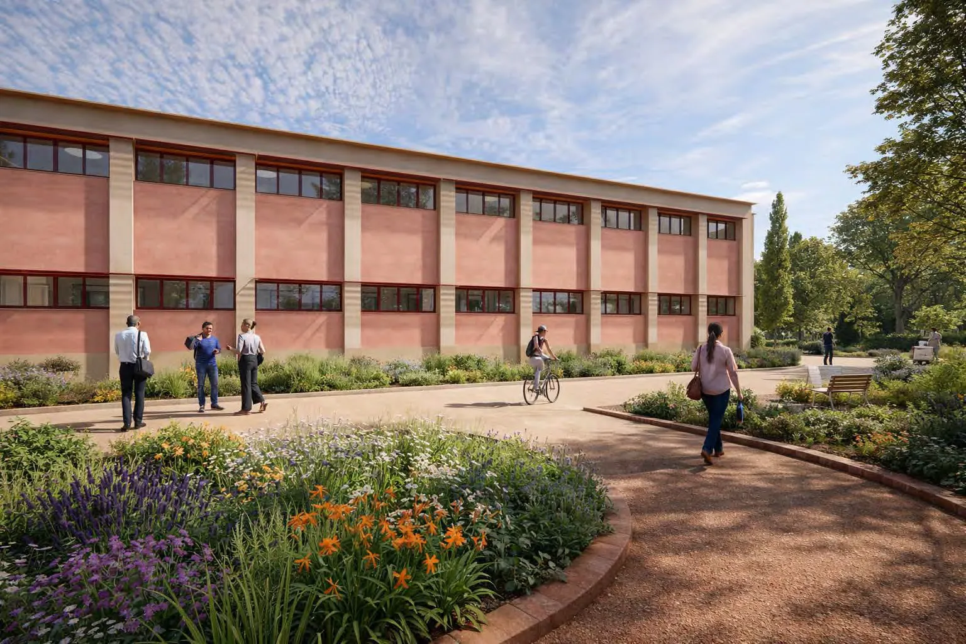
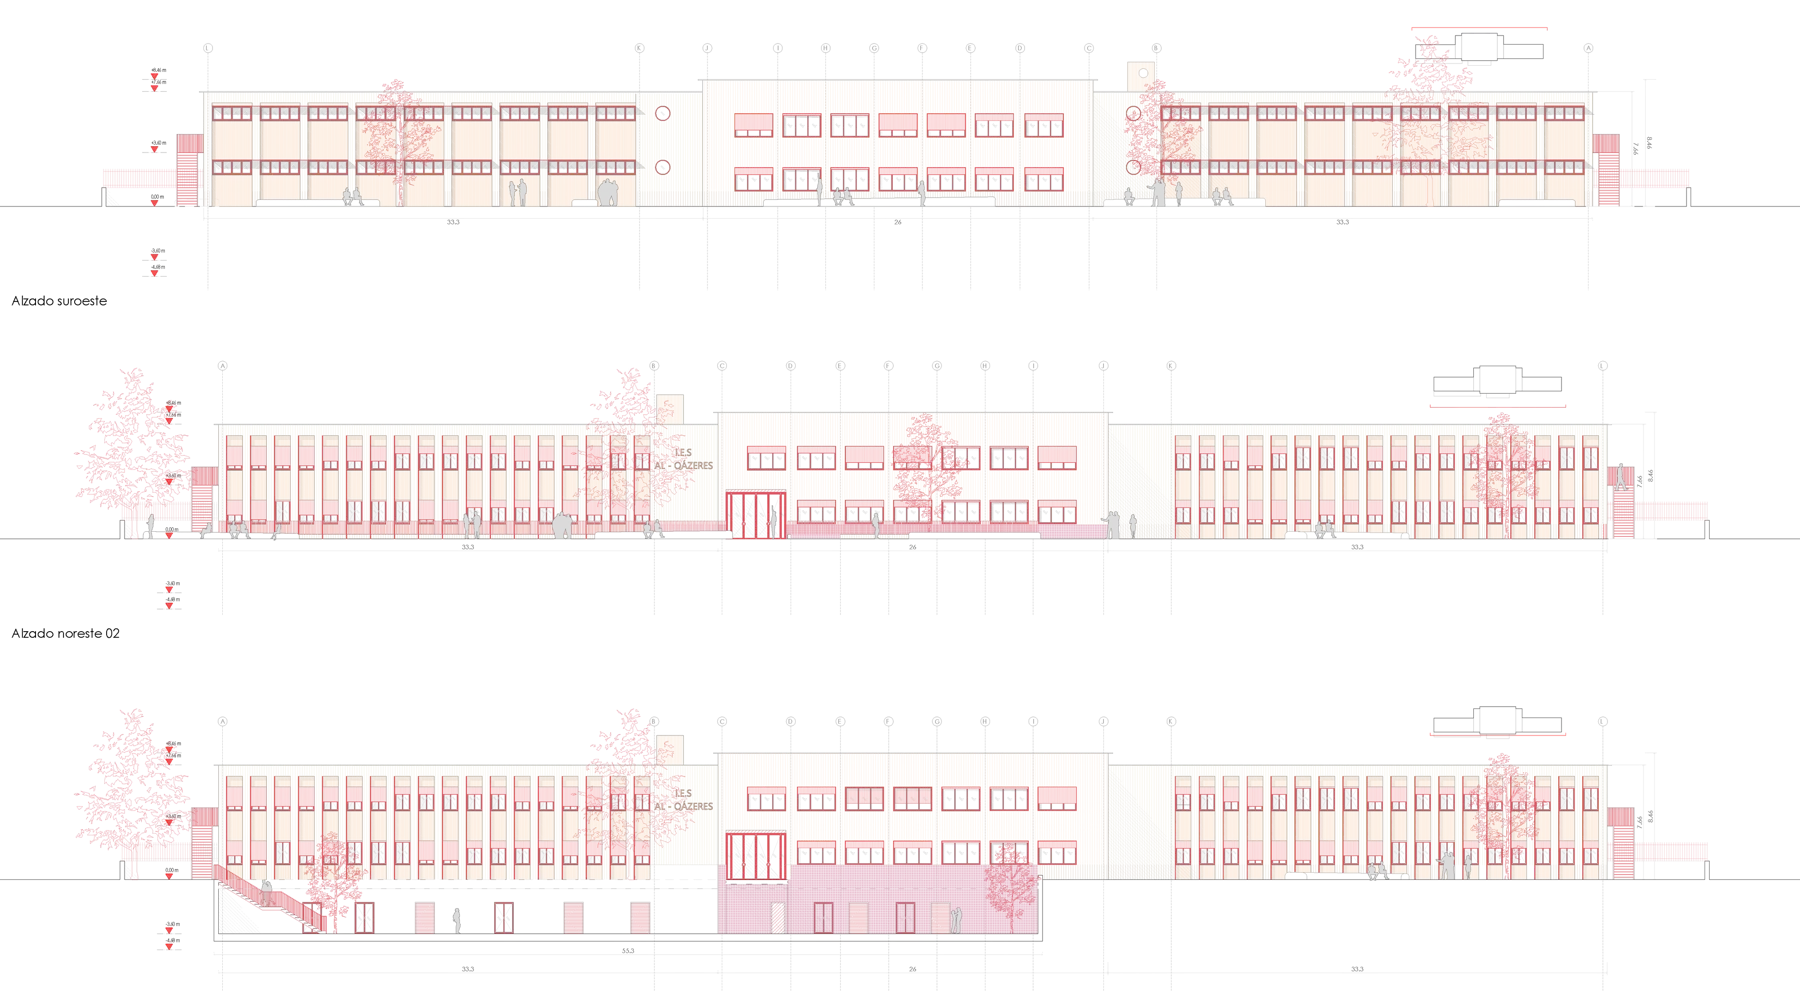
The proposal is a natural evolution of the existing complex, maintaining coherence in scale, materials and rhythm, and adding a new volume that, through a subtle change of colour, becomes a landmark within the complex. The design responds to the climate, with solar control as a key element for comfort and energy efficiency.
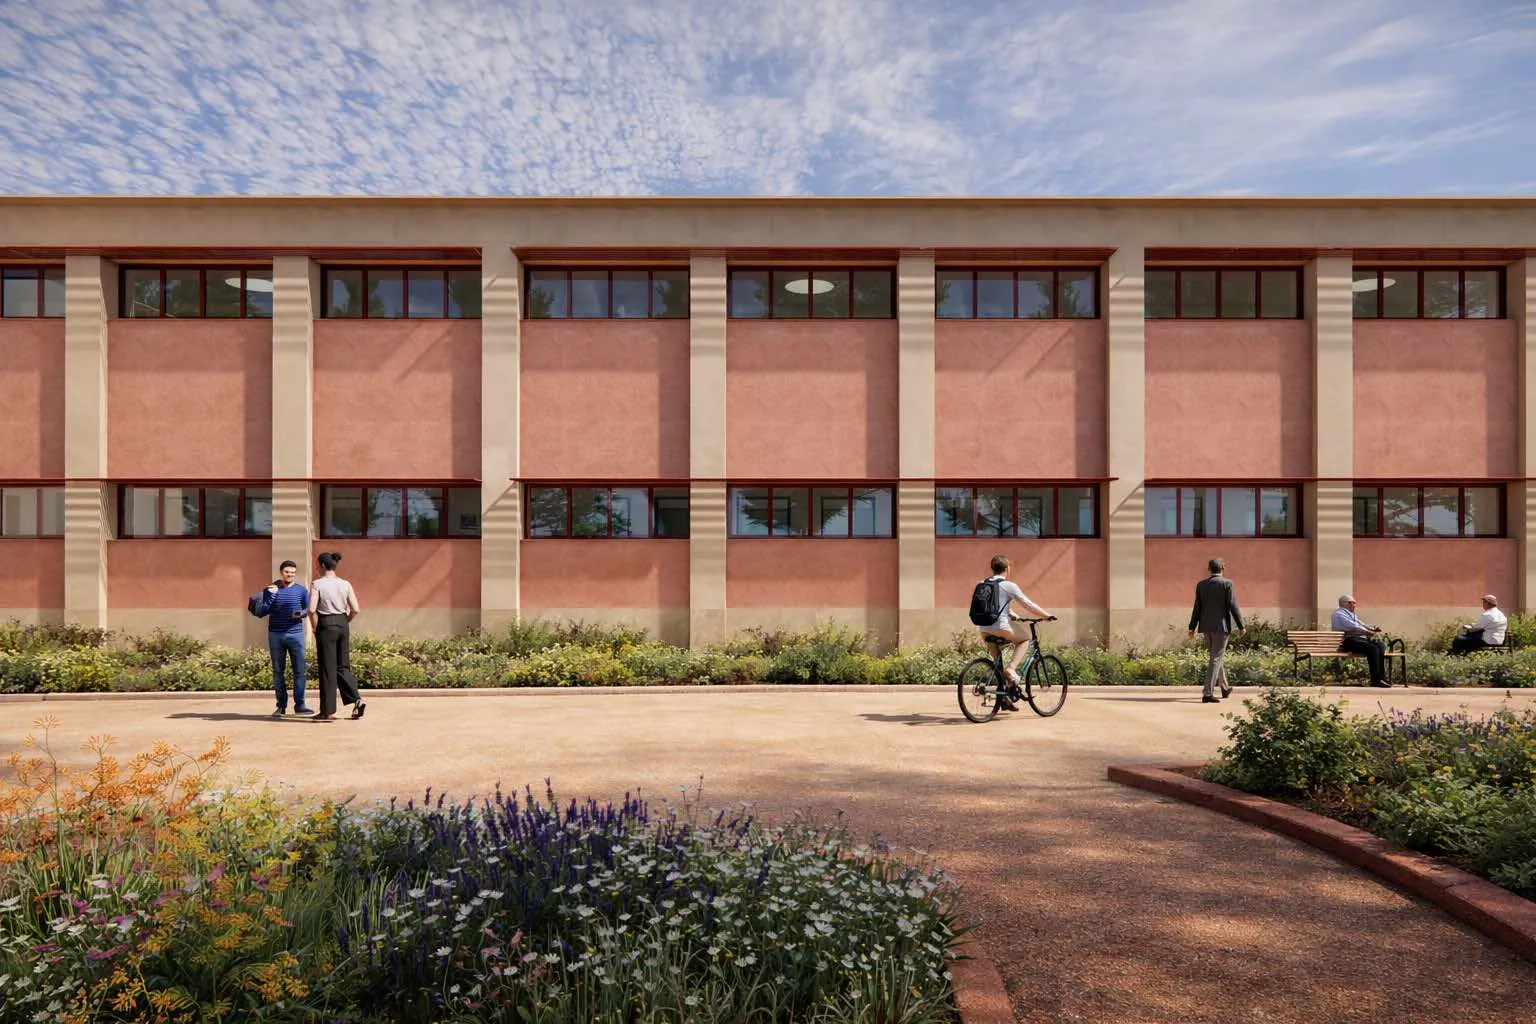
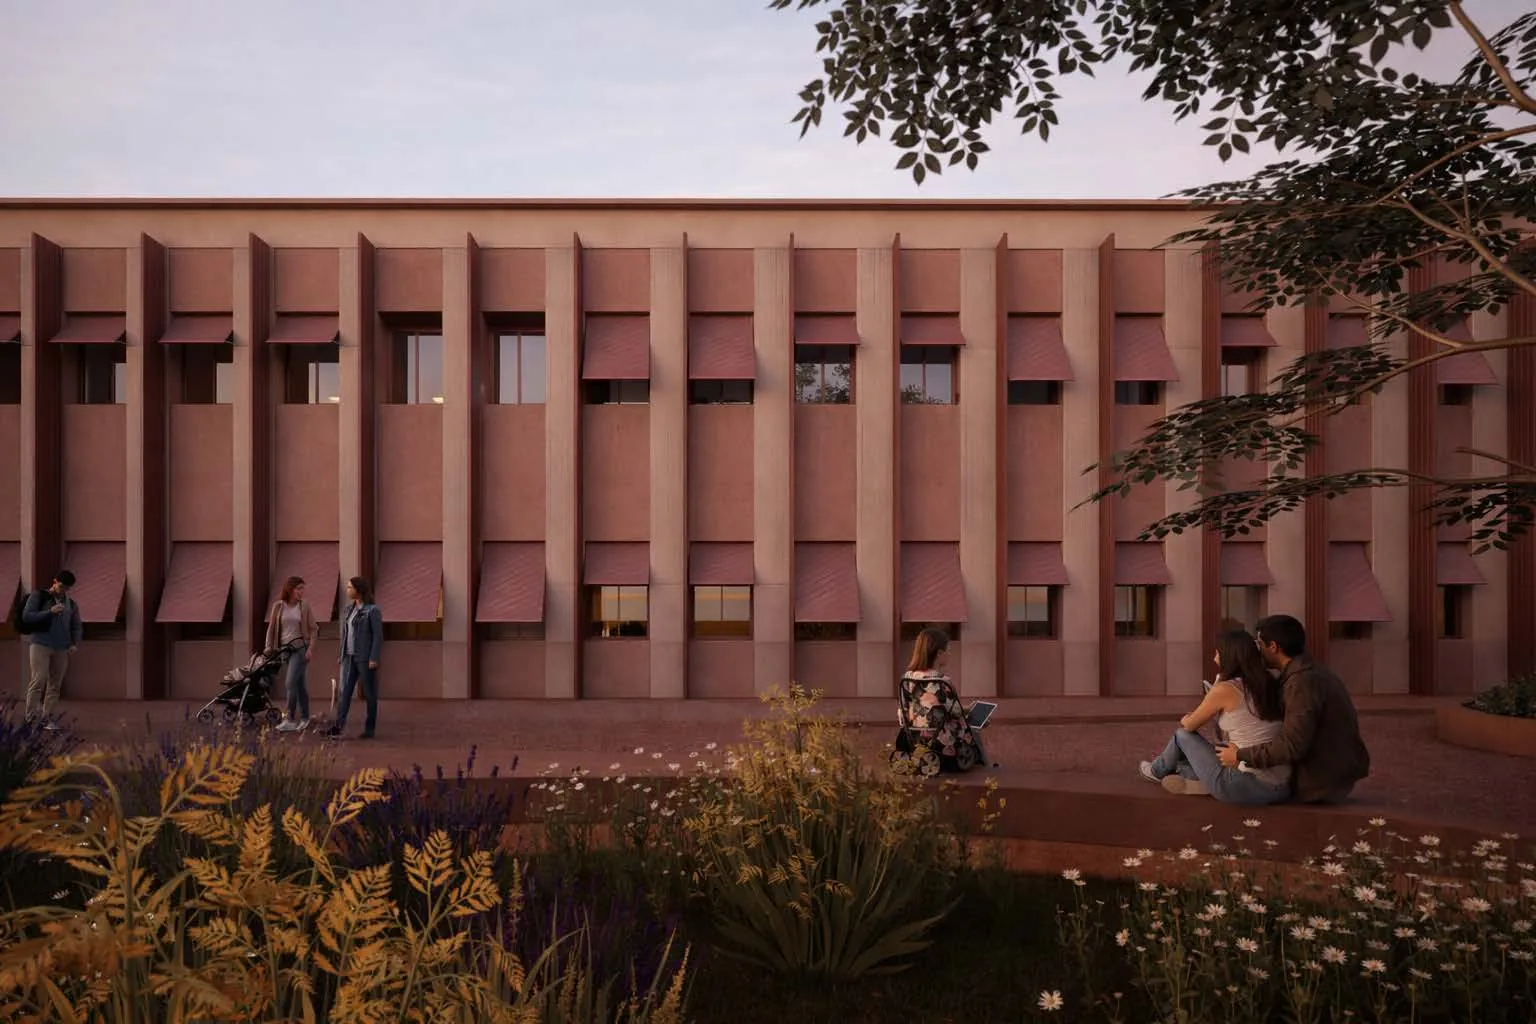
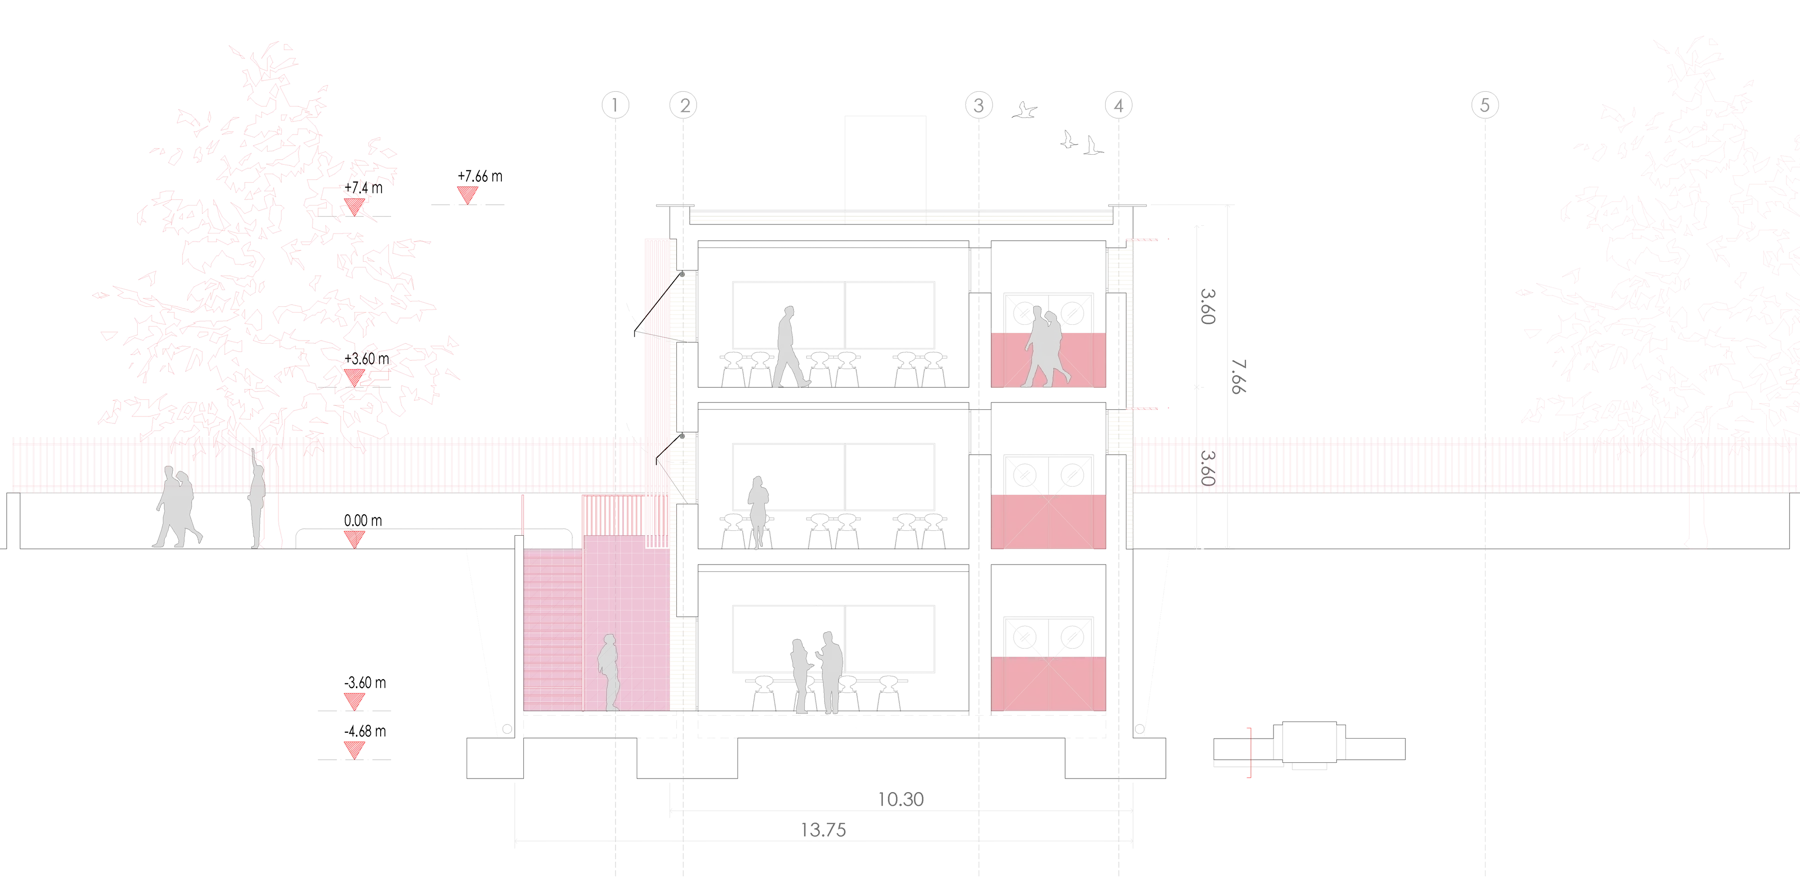
The façade is conceived as an active element that expresses the building's climatic behaviour and its relationship with its surroundings. Beyond its role as an envelope, it acts as a teaching tool, making visible the management of daylight, solar control and indoor comfort.
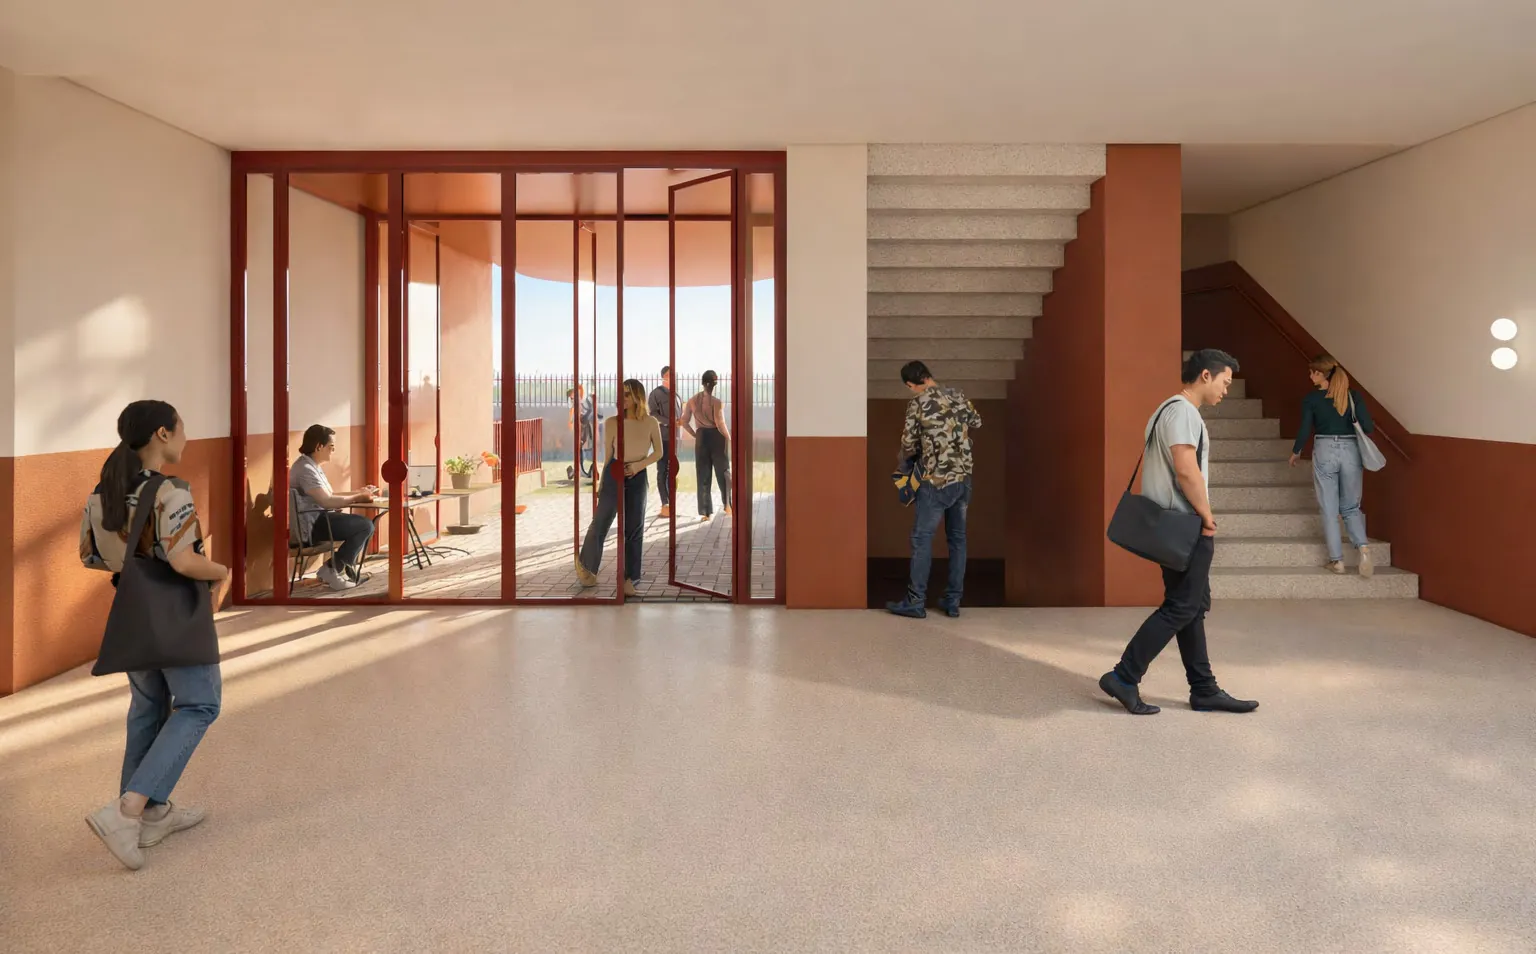
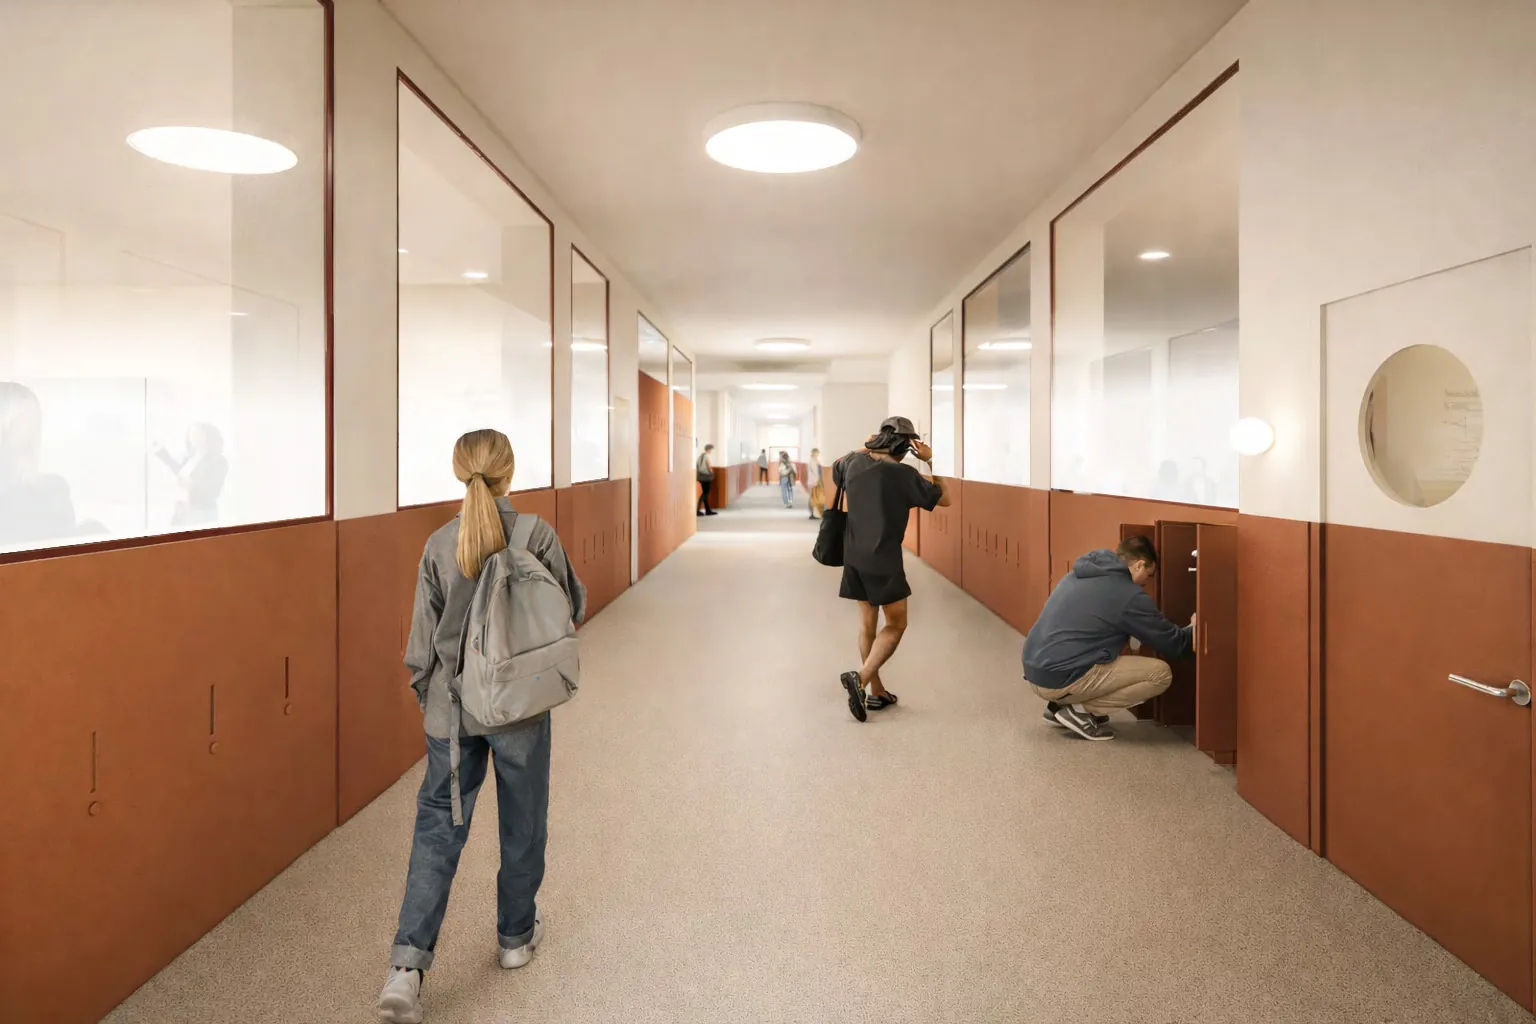
The architecture relies on durable, low-maintenance materials that are easy to build, making the most of what exists and renewing the overall image. The material strategy strengthens the connection with the side volumes through continuity of tones and finishes.
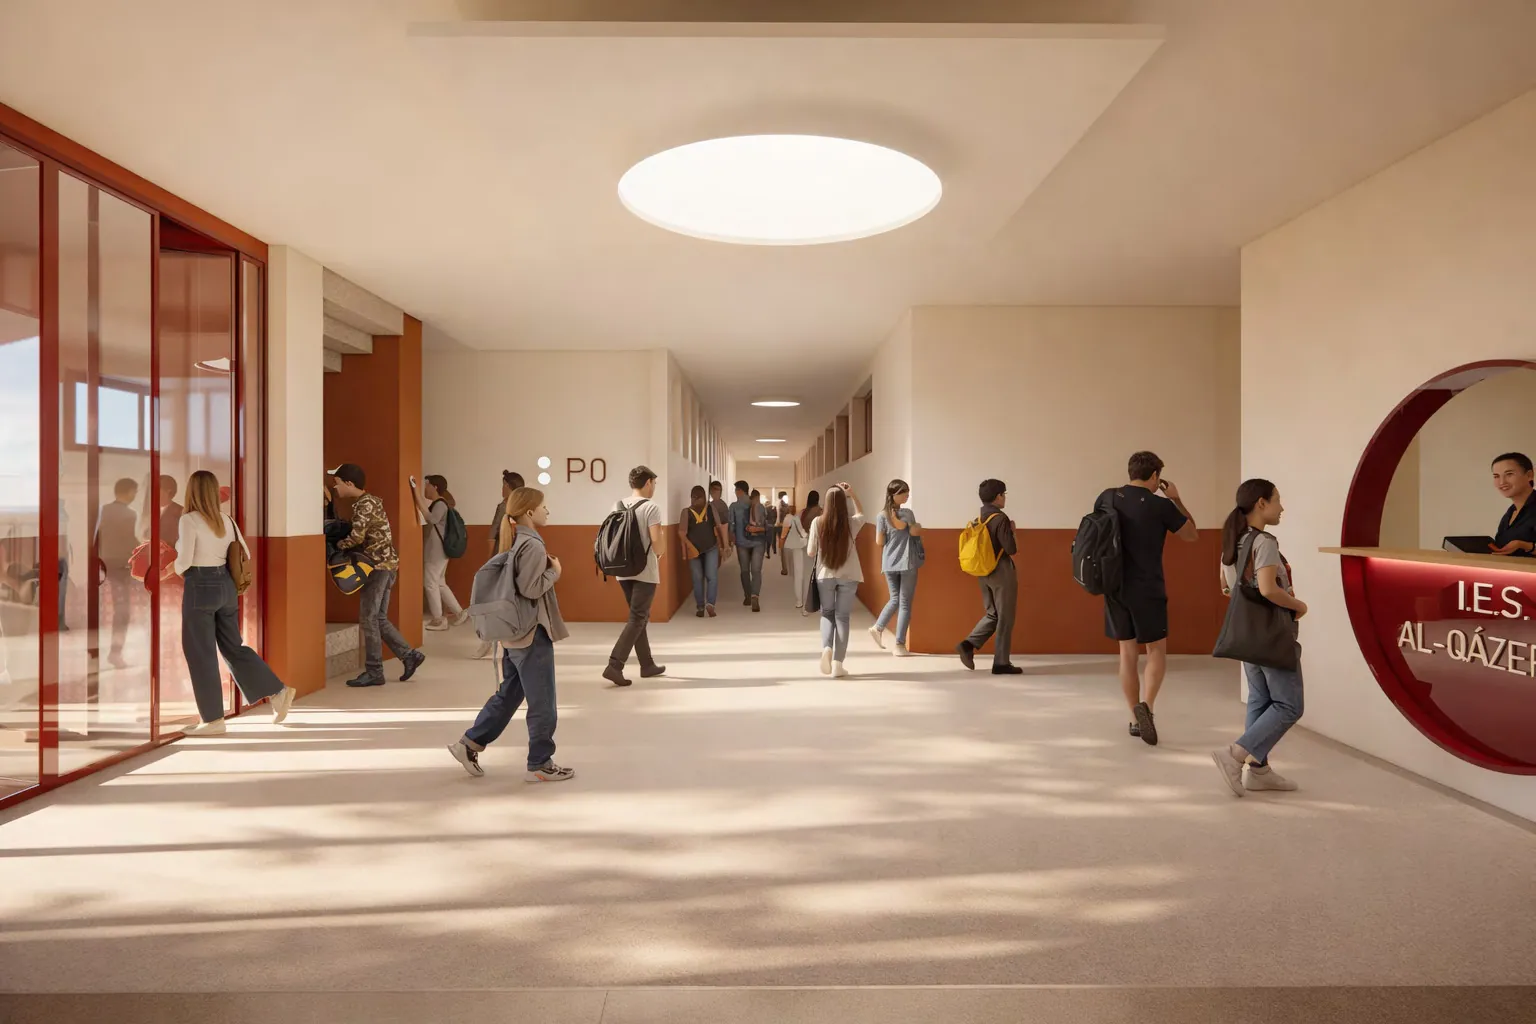
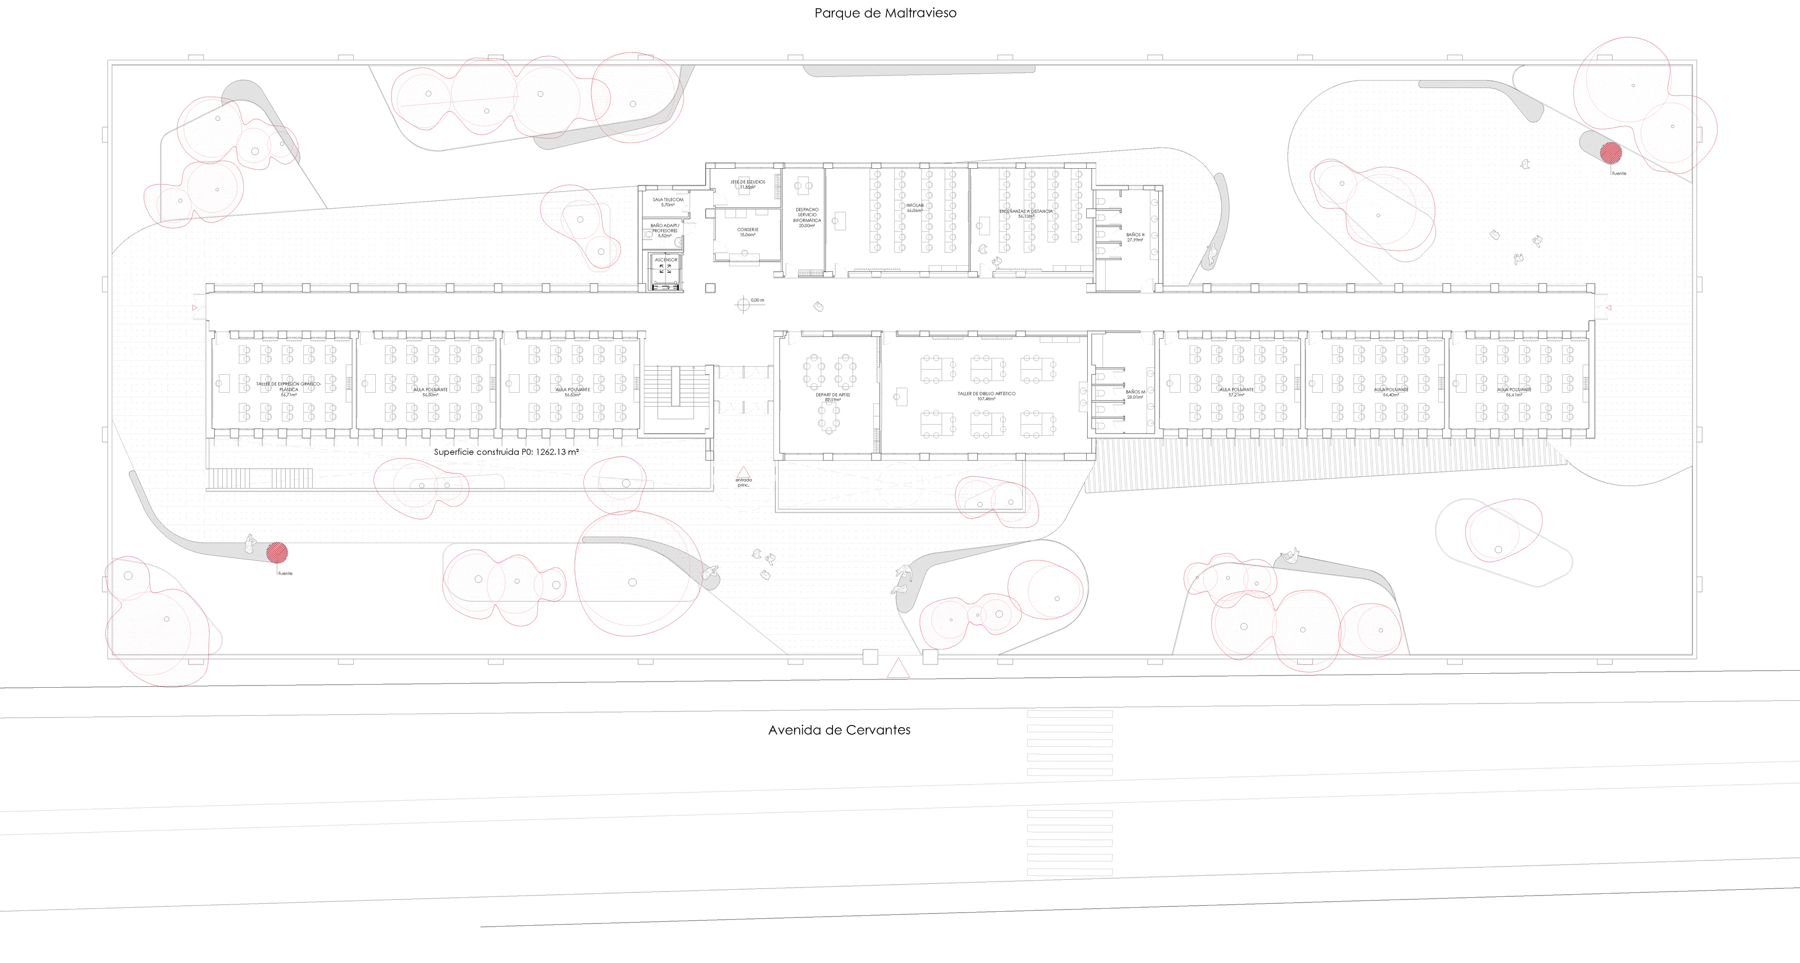
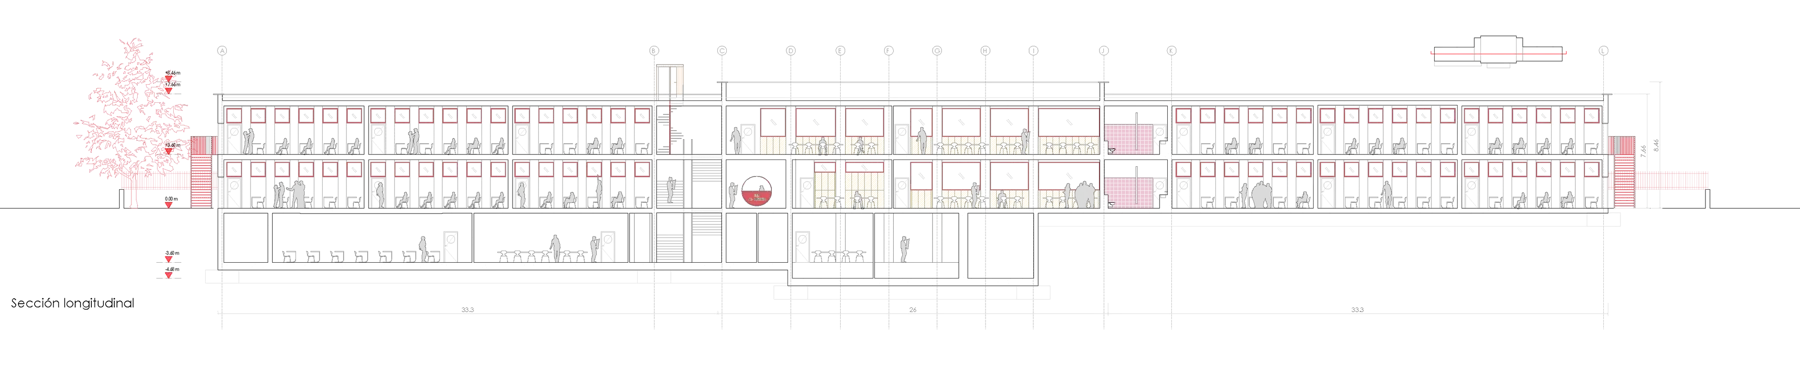
The works include the complete refurbishment and upgrading of the building: new roofs and façades, improved thermal insulation, new windows, solar-protection systems, updated interior finishes and new landscaping with paving, paths, furniture and gardens, resulting in a more efficient, accessible and contemporary complex.
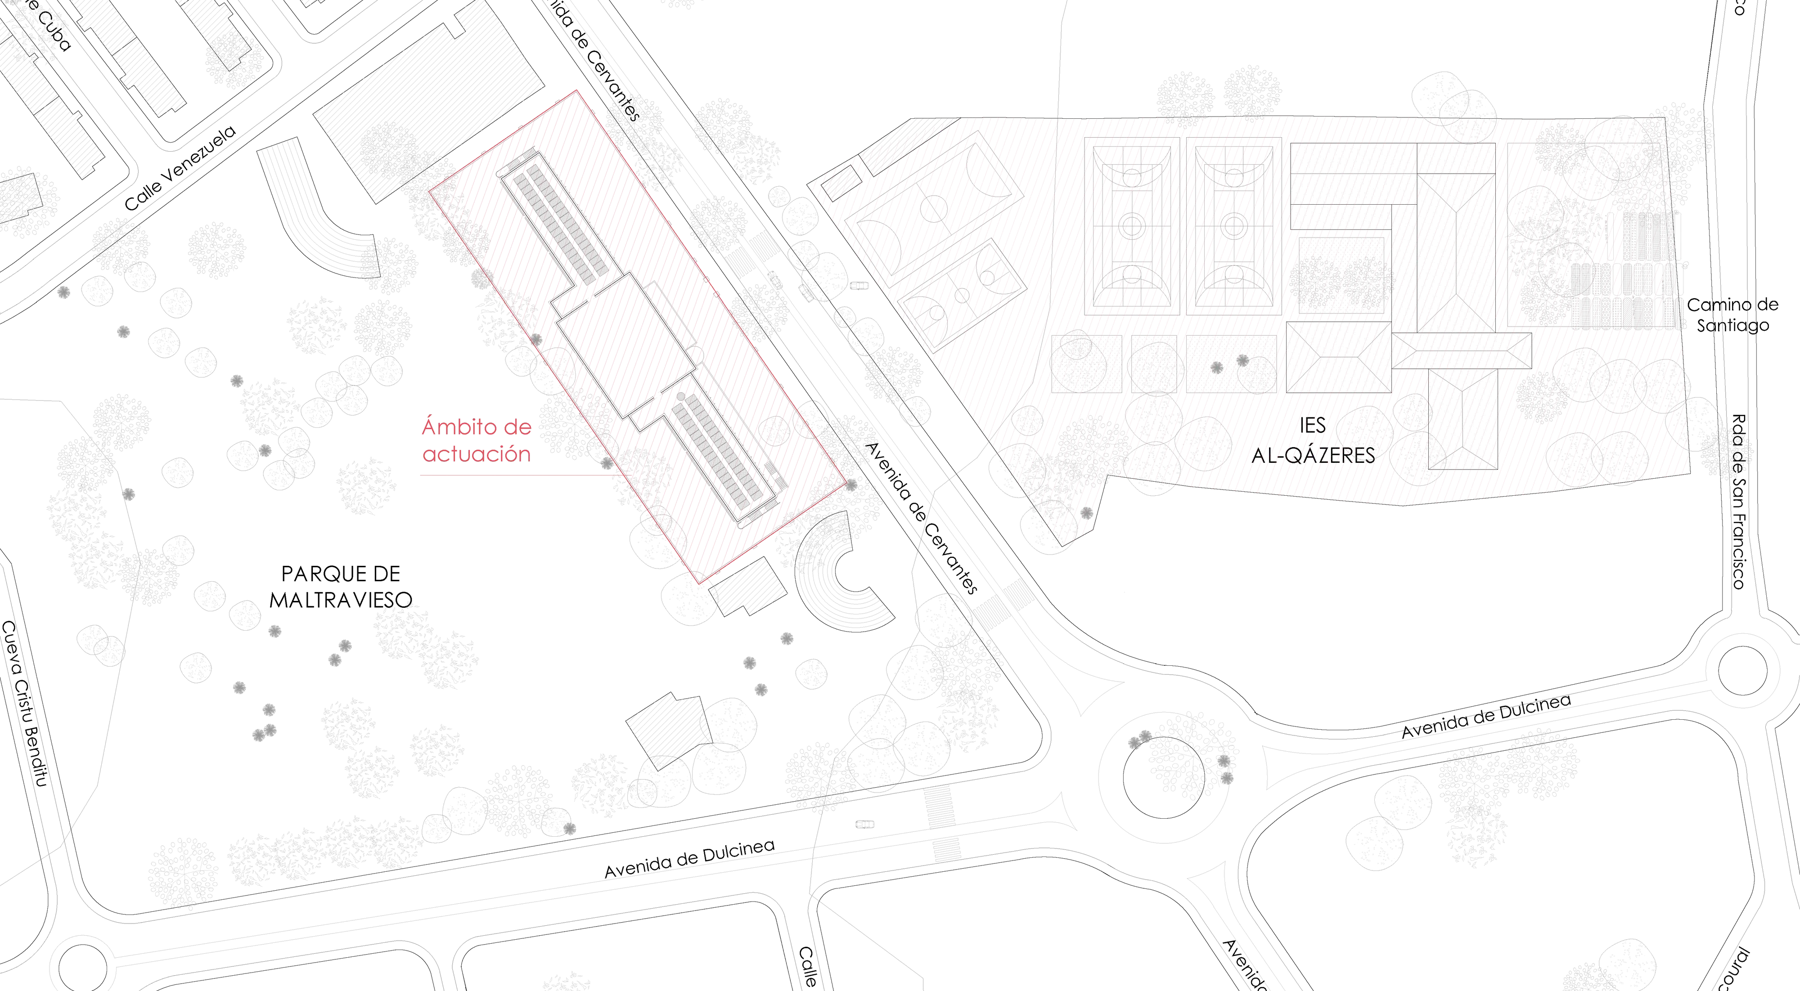
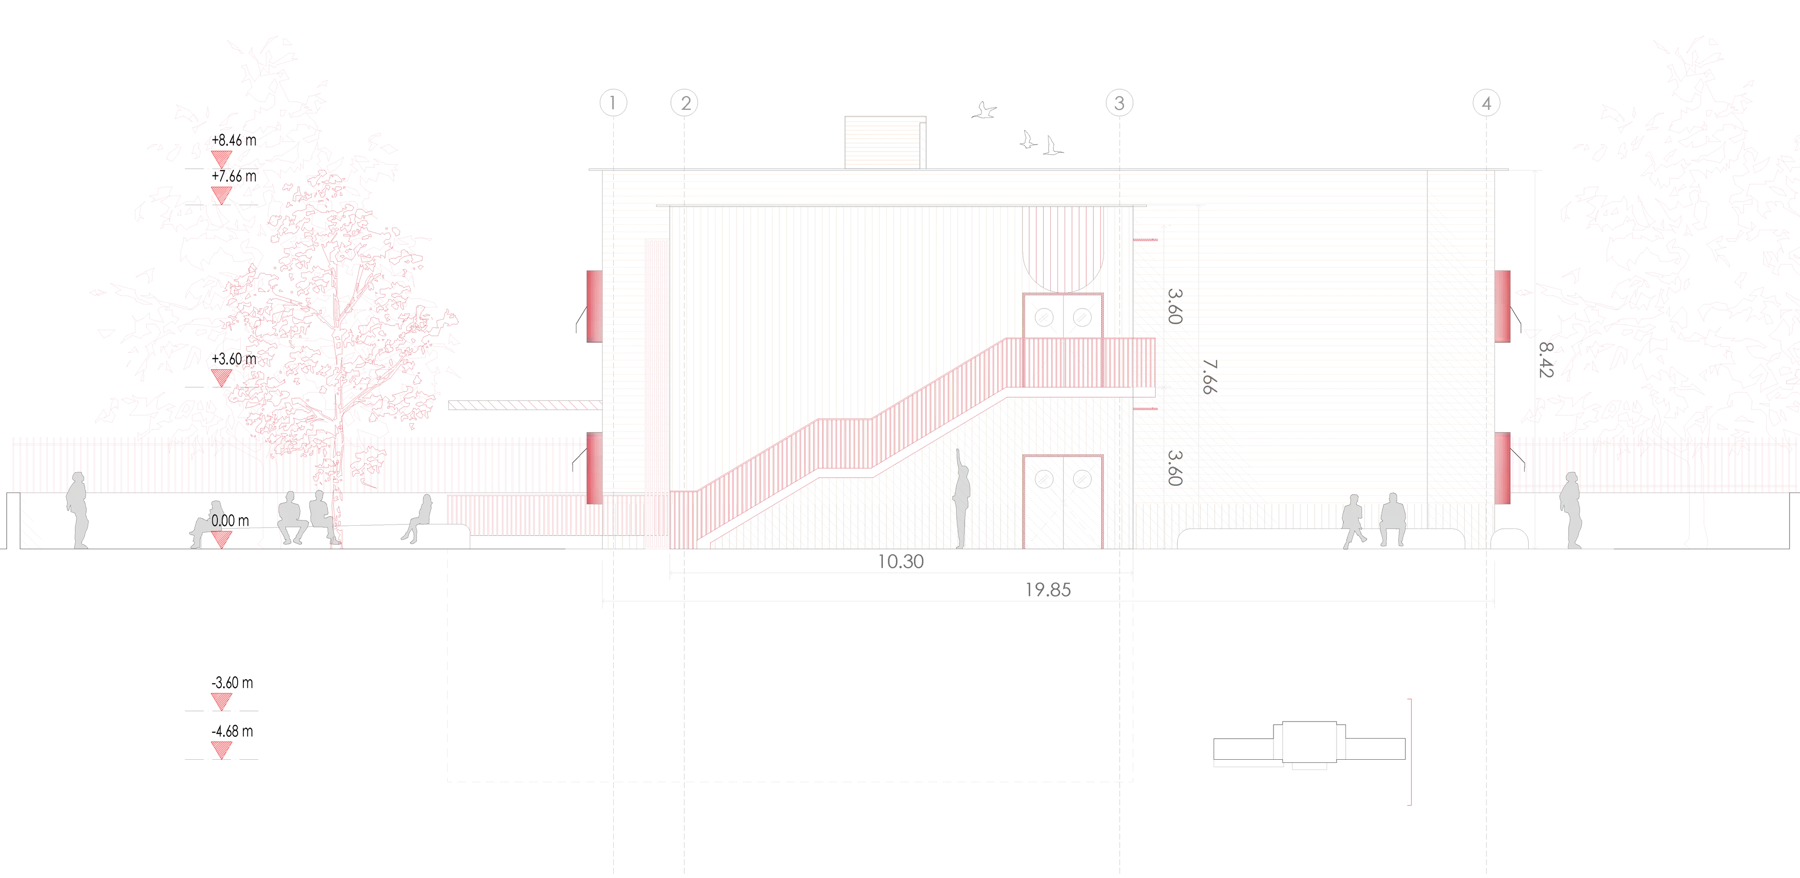
Finally, the intervention reorganises access and circulation, defining a new plot boundary and improving the relationship between the building and its surroundings.