Complete refurbishment of a duplex in Chamberí
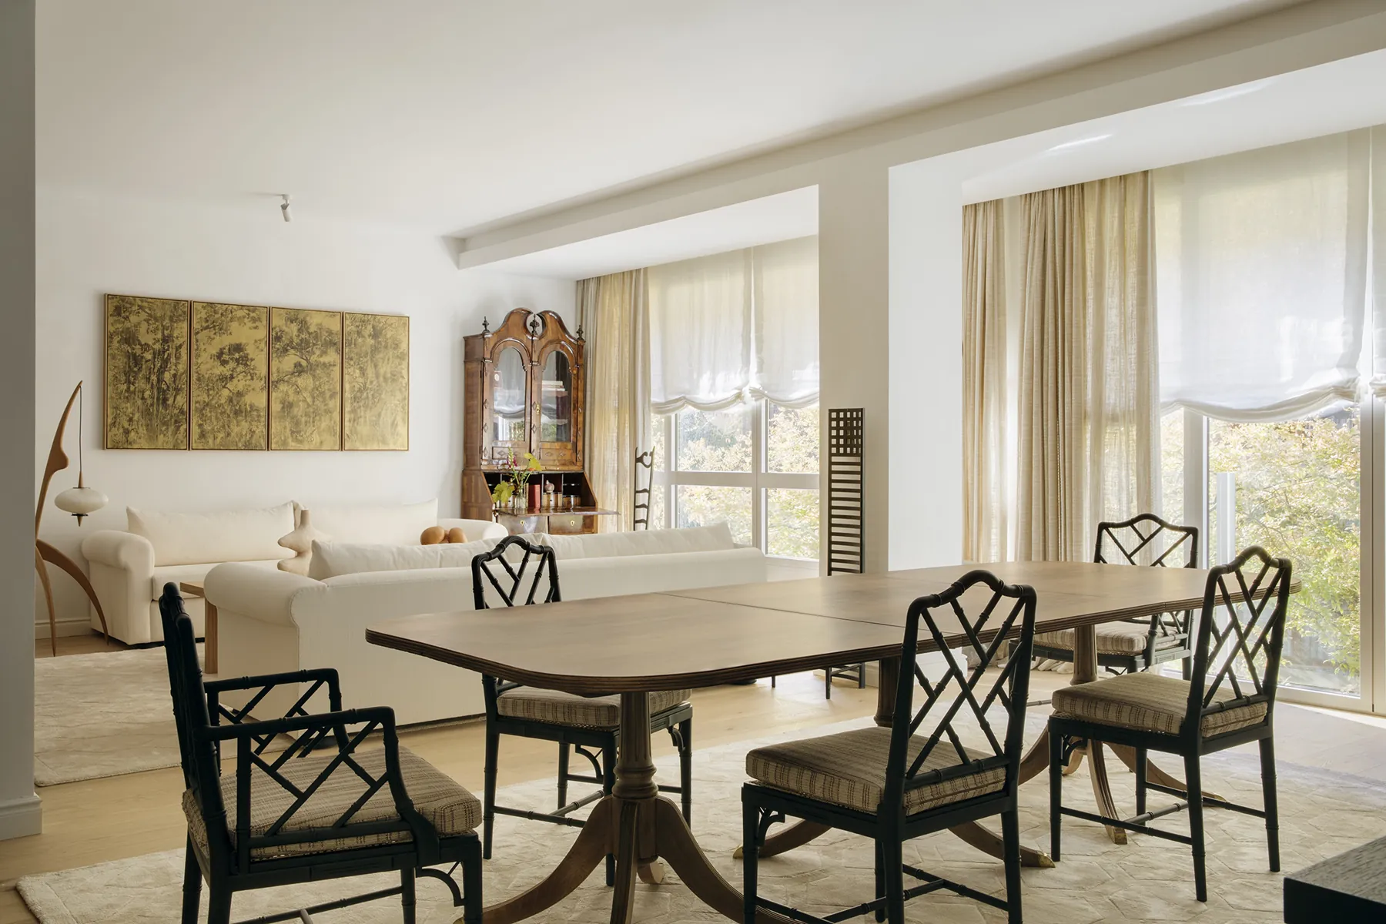
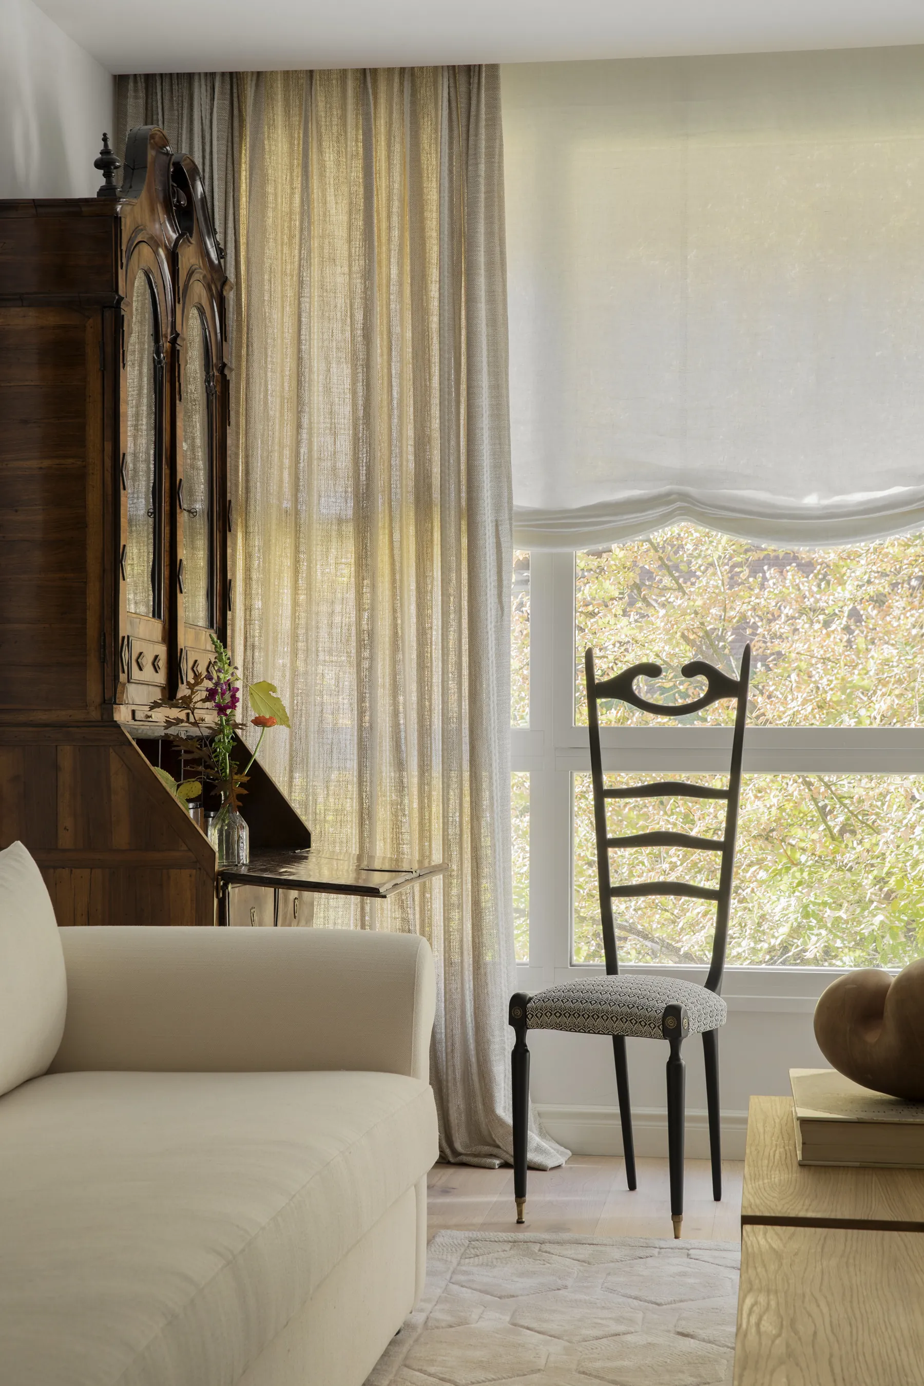
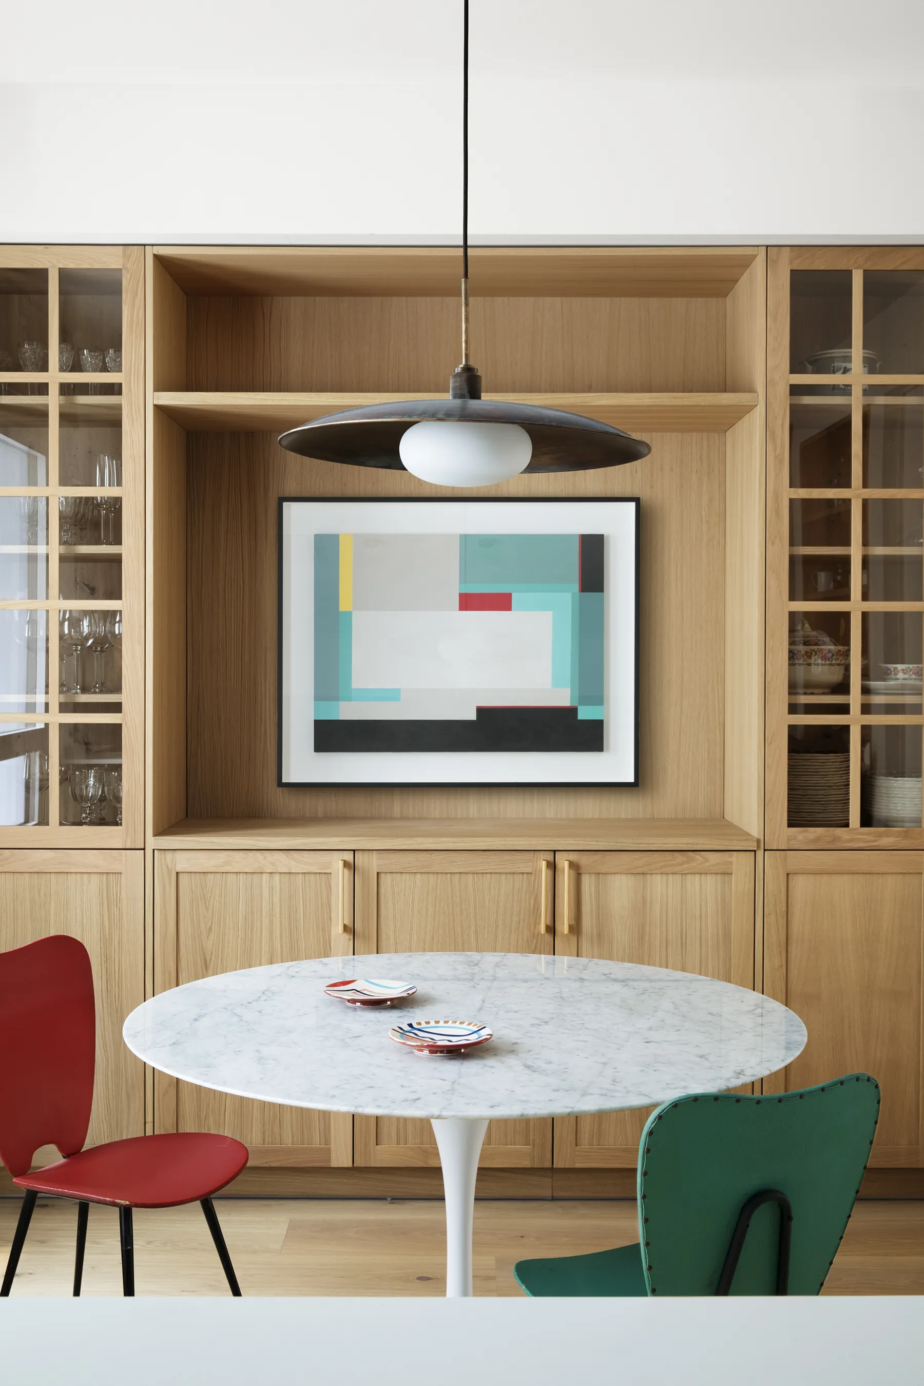
Z56 is the complete refurbishment of a duplex in Madrid. The existing home was highly compartmentalised, the narrow street in front let in little light, the decoration was dark and the building services were obsolete. The brief was clear: to rethink the layout and interiors to create open, bright spaces and achieve a highly energy-efficient home.
The clients, a young couple with a baby, with traditional tastes and a love of wine and entertaining, wanted a home that reflected their current needs but could also adapt to future changes in their lives.
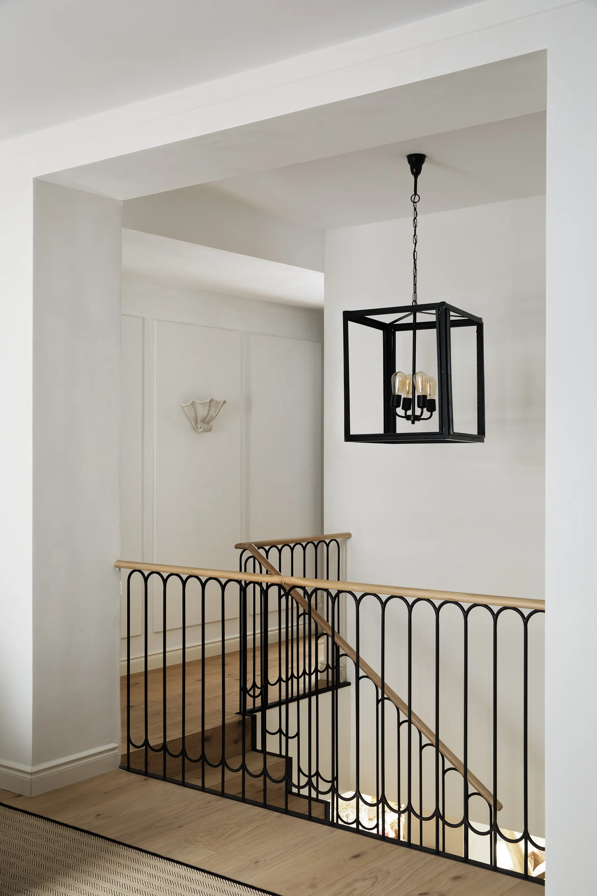
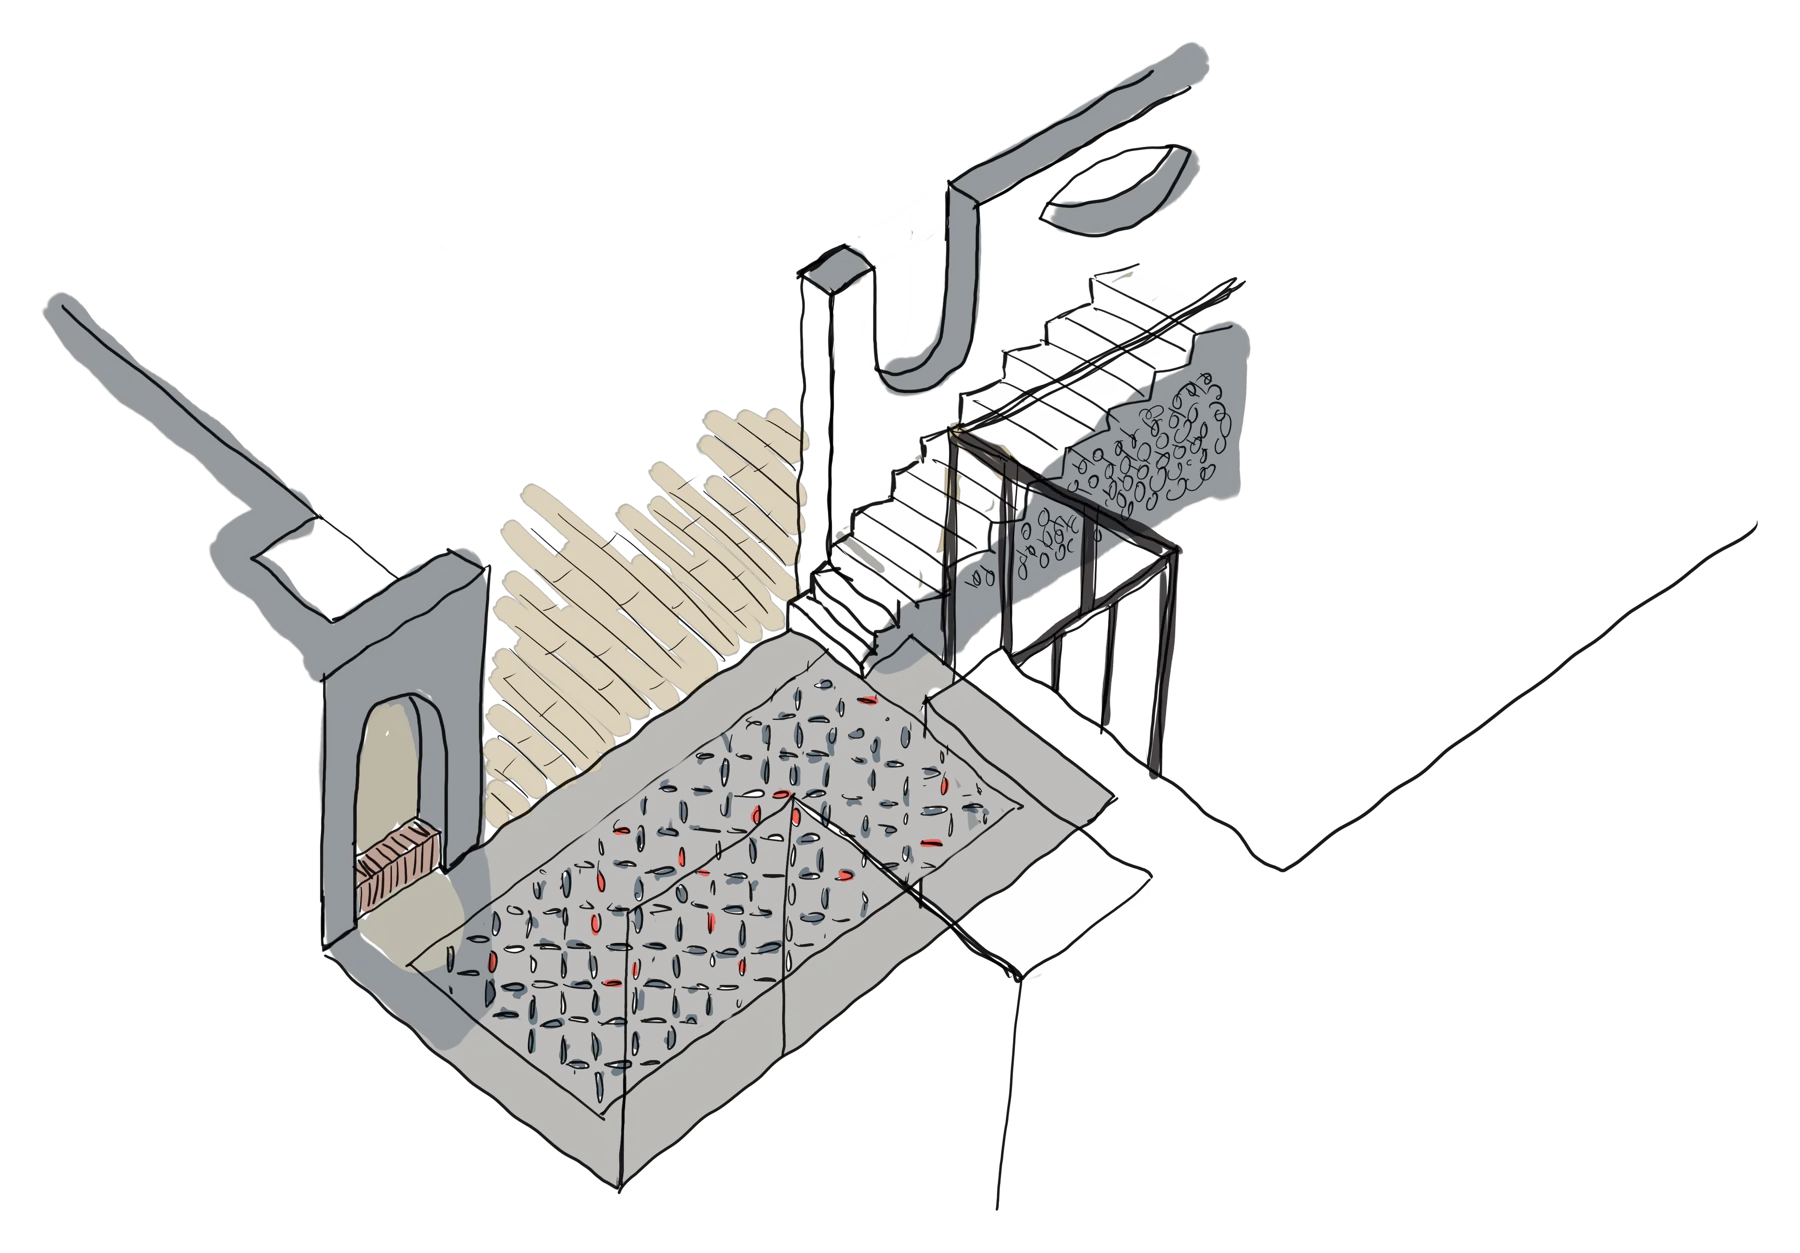
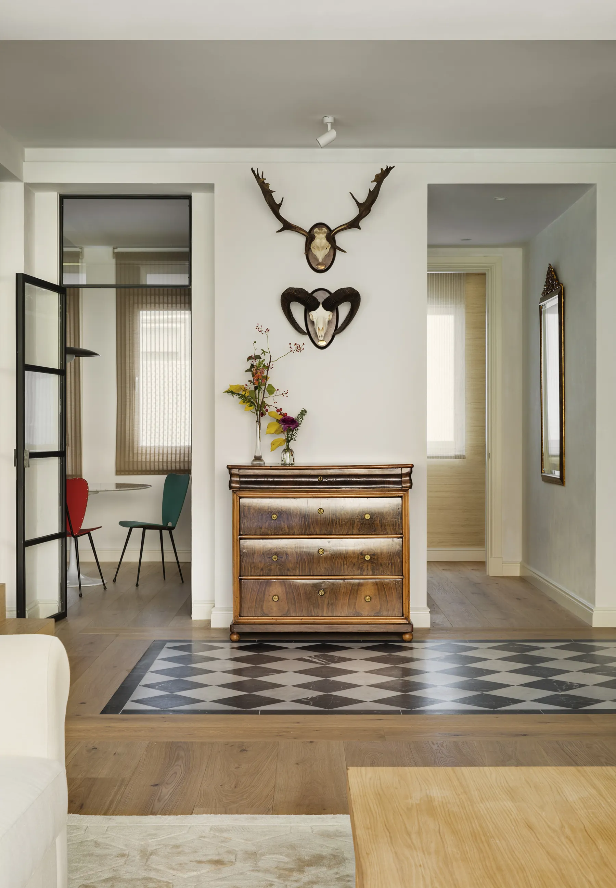
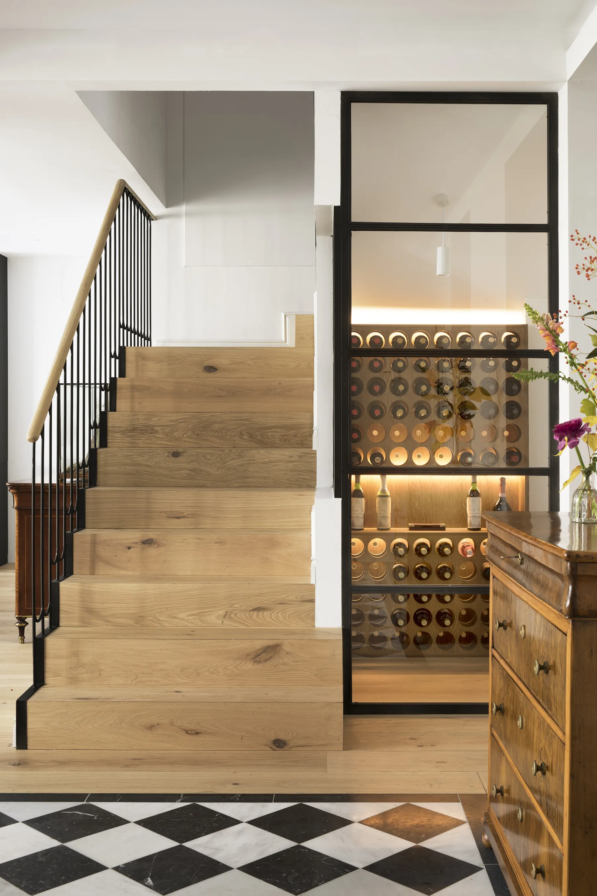
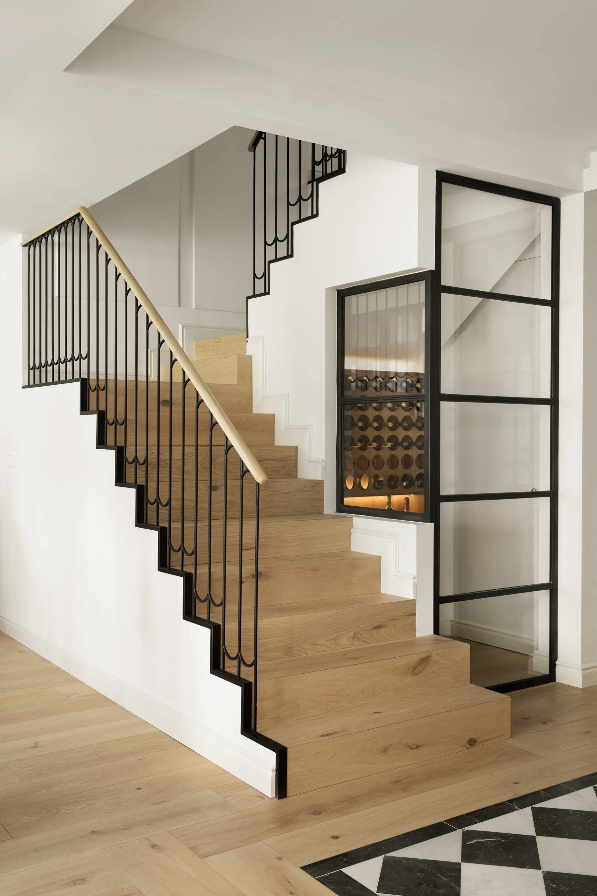
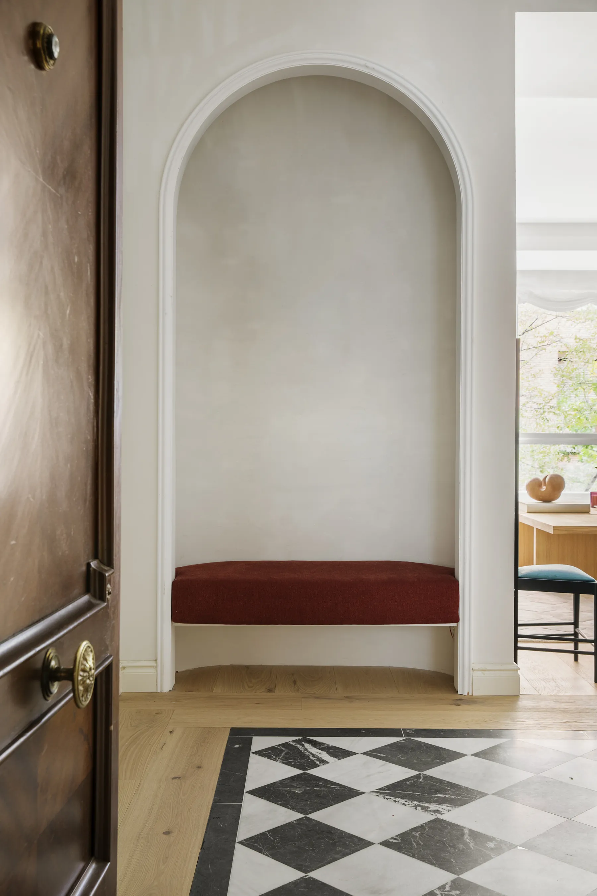
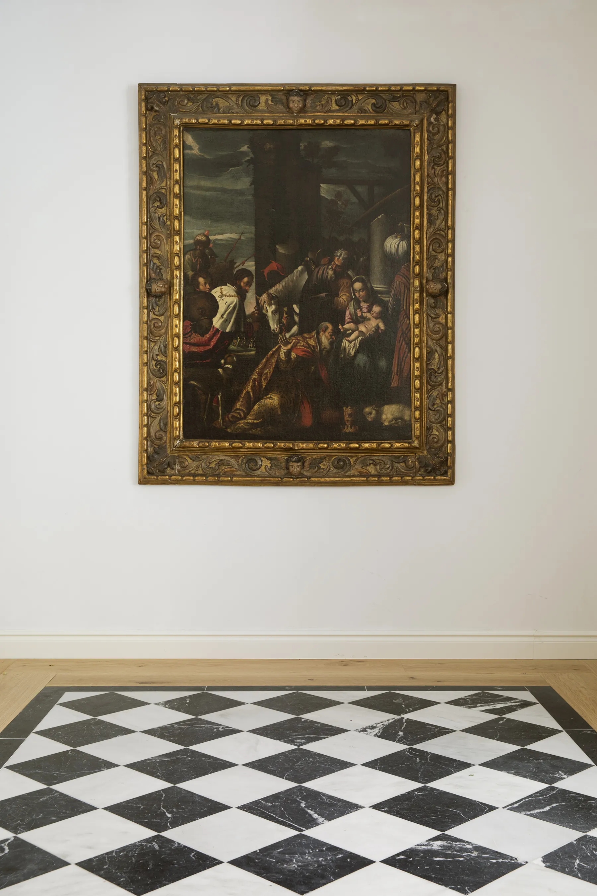
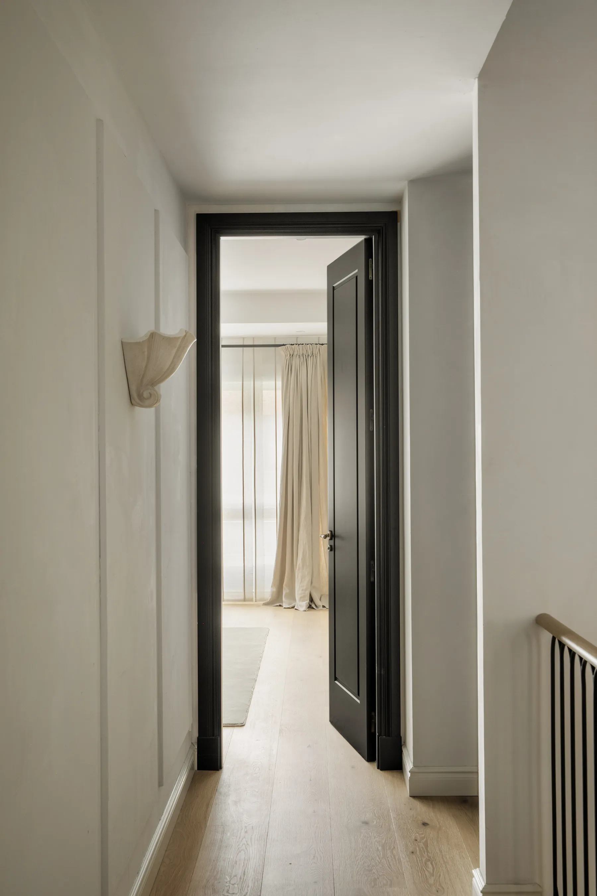
The house is modern in the generosity and openness of its spaces, yet full of references to historic architecture: the vaulted niche at the entrance, the marble chequerboard floor, the wine cellar, the staircase with its wrought-iron balustrade, the high ceilings, the subtle mouldings and, above all, the feeling of passing through thick walls, a clear reference to the architecture of Louis Kahn.
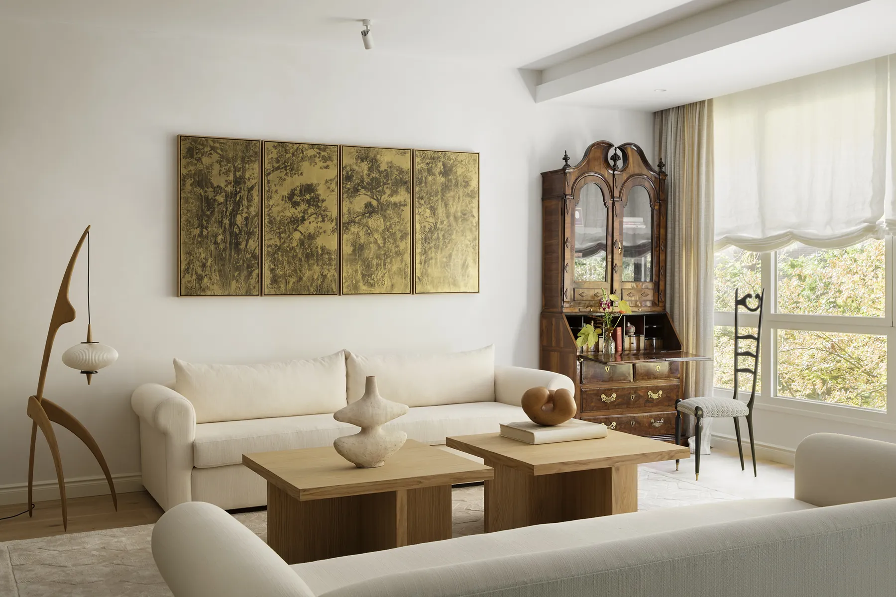
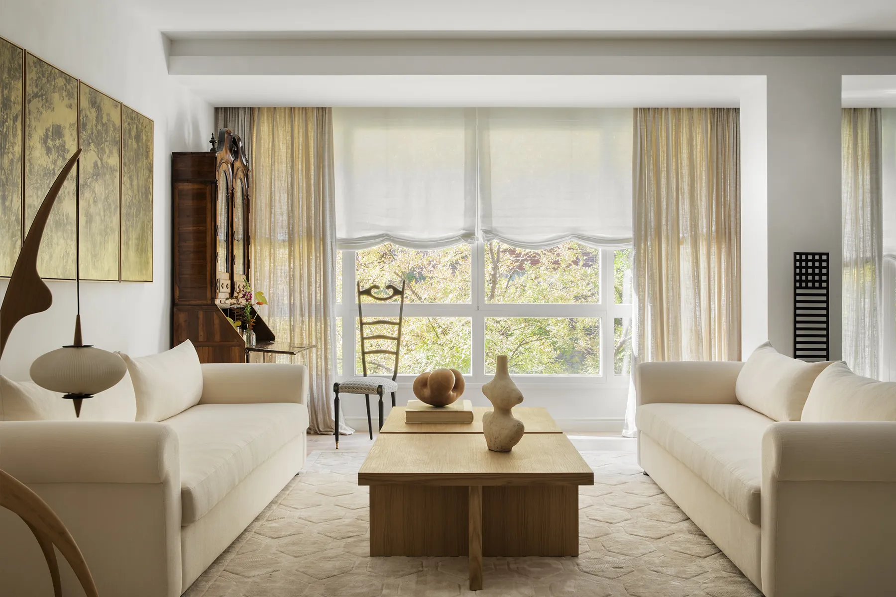
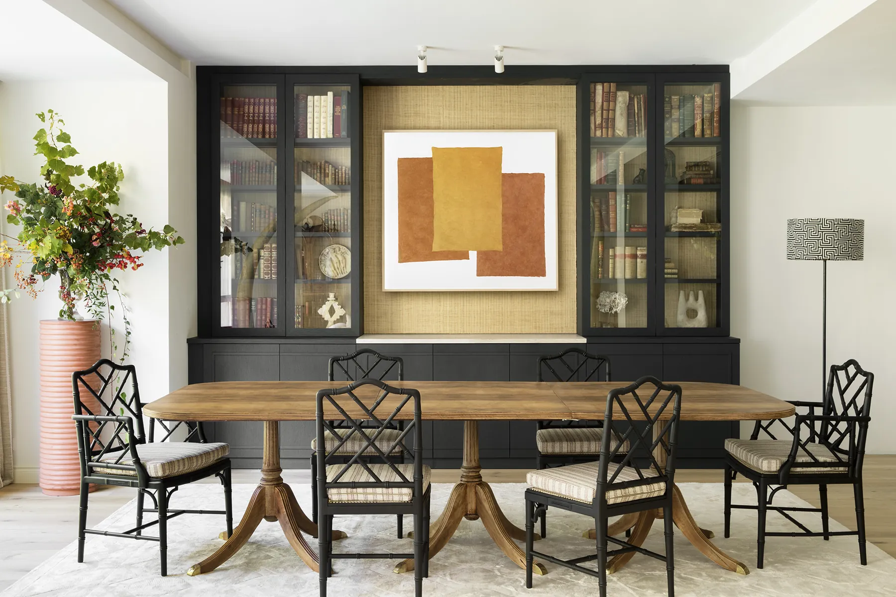
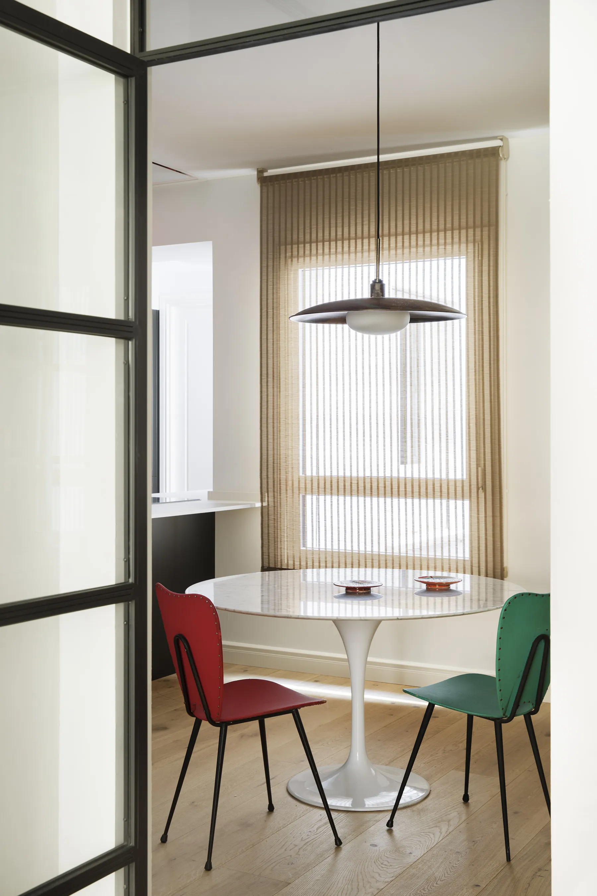
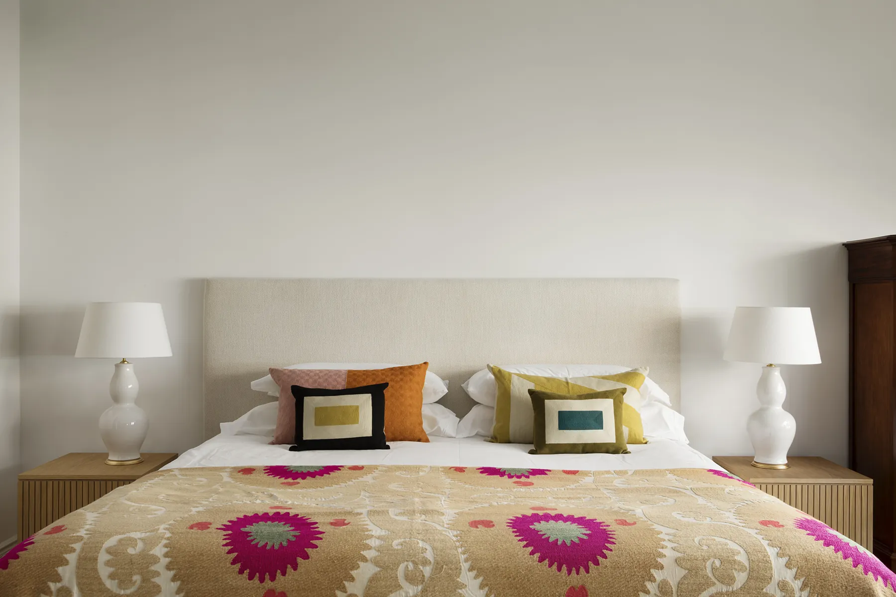
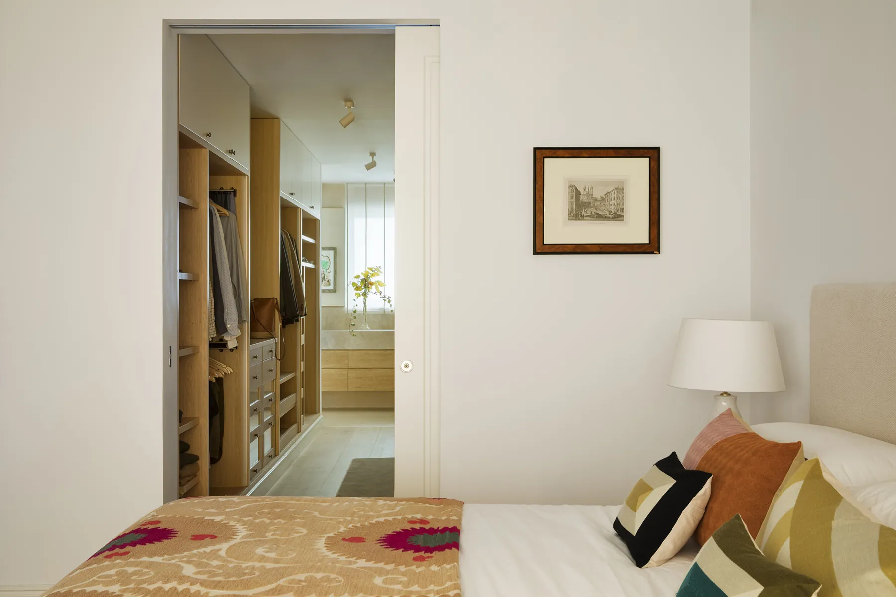
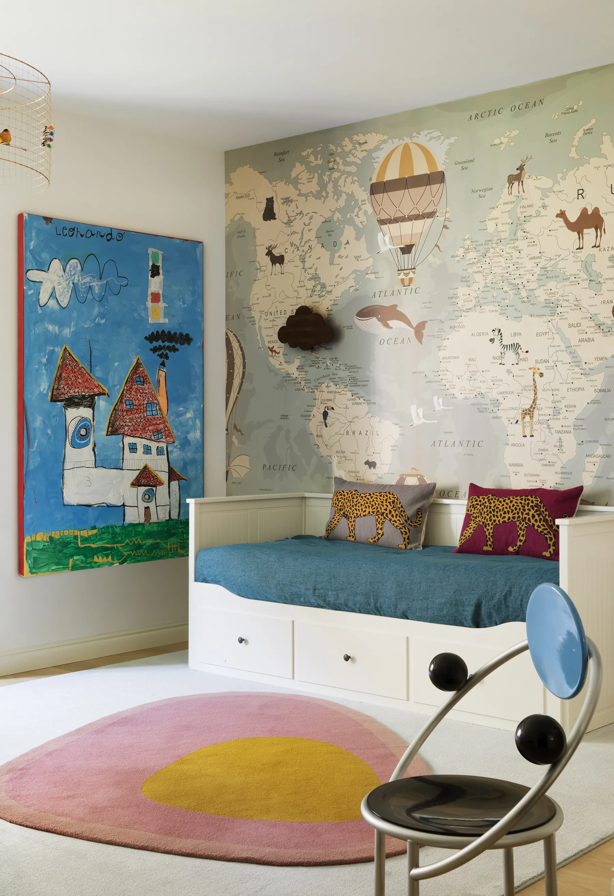
The two floors mark the boundary between public and private. The ground floor brings together the hall, living and dining rooms in a large, open and bright space, with the staircase and wine cellar as its centrepiece. Upstairs, a sitting room open to the staircase leads to the three bedrooms.
All windows were replaced with low-emissivity double glazing and the external walls were insulated from the inside, allowing underfloor heating and cooling and mechanical ventilation with heat recovery. The result is a contemporary home where every corner recalls traditional architecture, without the pomposity of some historicist trends.
Published in Elle Decoration (2023).